


For more information regarding the value of a property, please contact us for a free consultation.
Key Details
Sold Price $182,500
Property Type Condo
Sub Type Condominium
Listing Status Sold
Purchase Type For Sale
Square Footage 1,239 sqft
Price per Sqft $147
Subdivision 3548 Victor Condos
MLS Listing ID 26013452
Sold Date 10/08/26
Style Historic
Bedrooms 2
Full Baths 1
Half Baths 1
HOA Fees $600/mo
Year Built 1913
Annual Tax Amount $2,705
Property Sub-Type Condominium
Property Description
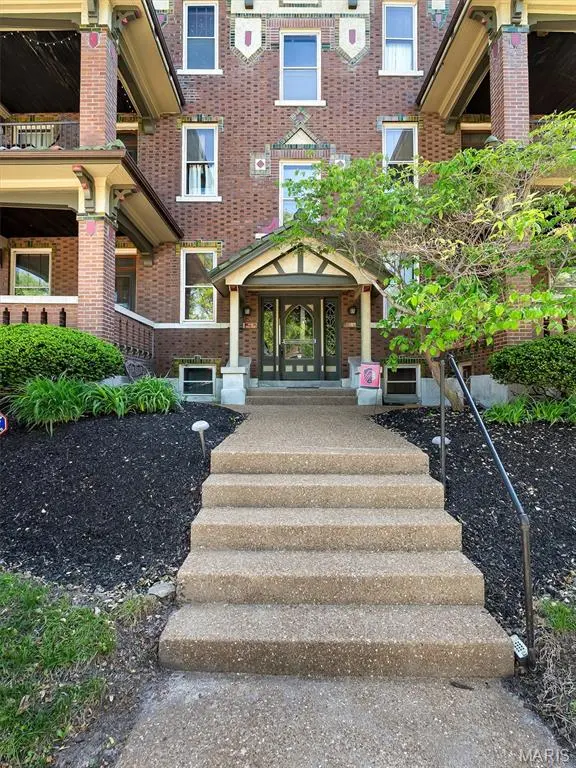
Unit 2W at 3548 Victor Street offers a rare opportunity to own a thoughtfully updated condo in one of St. Louis' most desirable and walkable historic neighborhoods. Built in 1913 and located within a designated historic district, this residence blends timeless architectural character with modern convenience. The home features classic historic detailing, including original millwork, high ceilings, and hardwood floors throughout, creating a warm and inviting traditional style. Recent interior updates include granite countertops and a full suite of stainless steel appliances, including a dishwasher. Laundry is conveniently located on the main level, and the property also includes a detached garage for added ease. The road is semi-private as it is blocked on the end connecting to S.Grand Blvd. Positioned for an active, connected lifestyle, the property is just a short walk from several local parks, including Tower Grove Park, Fox Park, Terry Park, and Compton Hill Reservoir. Daily essentials and neighborhood amenities are just steps away, with a Starbucks and additional shopping options approximately two minutes from the front door. The area is consistently ranked among the most walkable neighborhoods in St. Louis.
The homeowners association has recently completed significant improvements, including updates to electrical systems, roofing, and asbestos abatement, providing peace of mind for future owners.
Location
State MO
County St Louis City
Area 2 - Central East
Rooms
Basement Full, Unfinished, Walk-Out Access
Main Level Bedrooms 2
Interior
Interior Features Breakfast Bar, Butler Pantry, Eat-in Kitchen, Granite Counters, High Ceilings, Historic Millwork, Separate Dining
Heating Electric, Forced Air
Cooling Central Air, Electric
Flooring Hardwood
Fireplace N
Appliance Dishwasher, Disposal, Ice Maker, Microwave, Electric Oven, Range Hood, Electric Range, Refrigerator
Laundry Main Level, In Unit
Exterior
Exterior Feature Balcony
Parking Features true
Garage Spaces 1.0
Fence Back Yard, Fenced, Full, Privacy, Security, Wrought Iron
Amenities Available Common Ground, Gated, Resident Management, Storage
View Y/N No
Private Pool false
Building
Lot Description Level
Story 1
Sewer Public Sewer
Water Public
Level or Stories One
Structure Type Brick
Schools
Elementary Schools Shenandoah Elem.
Middle Schools Fanning Middle Community Ed.
High Schools Roosevelt High
School District St. Louis City
Others
HOA Fee Include Other,Sewer,Water
Ownership Private
Acceptable Financing Cash, Conventional
Listing Terms Cash, Conventional
Special Listing Condition Standard
Read Less Info
Want to know what your home might be worth? Contact us for a FREE valuation!

Our team is ready to help you sell your home for the highest possible price ASAP
Bought with TJ Rensing
NEARBY SCHOOLS & BUSINESSES
GET MORE INFORMATION