

For more information regarding the value of a property, please contact us for a free consultation.
Key Details
Sold Price $1,425,000
Property Type Single Family Home
Sub Type Single Family Residence
Listing Status Sold
Purchase Type For Sale
Square Footage 3,862 sqft
Price per Sqft $368
Subdivision Wyndemere
MLS Listing ID 26046490
Sold Date 09/22/26
Style Traditional
Bedrooms 4
Full Baths 3
Half Baths 2
Year Built 1998
Annual Tax Amount $10,174
Lot Size 0.530 Acres
Acres 0.53
Property Sub-Type Single Family Residence
Property Description
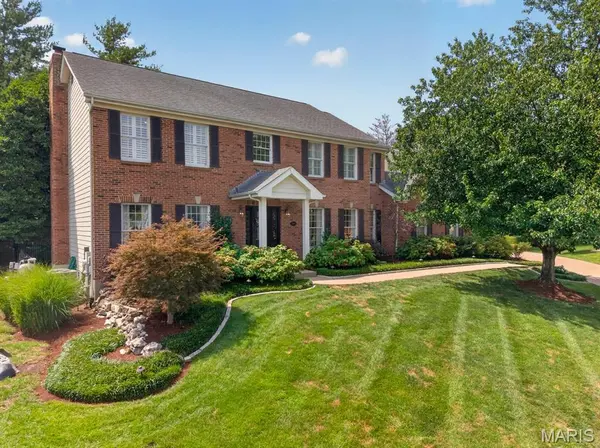
Welcome to this beautifully updated home, perfectly situated on a desirable cul-de-sac in a sought-after Des Peres subdivision. From the moment you arrive, the exceptional curb appeal and wonderful neighborhood setting make a lasting impression.
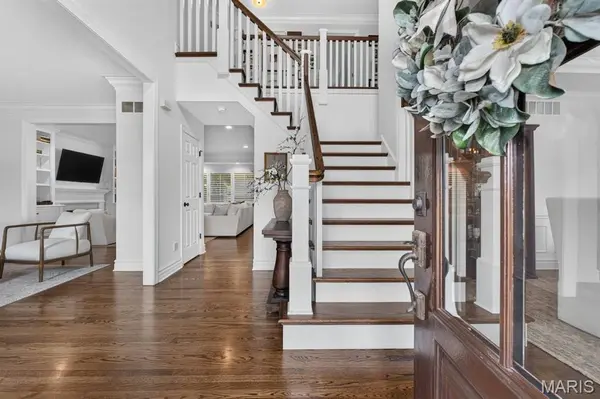
A welcoming center hall floor plan opens to a gracious dining room on one side and a charming sitting room on the other, complete with beautiful custom cabinetry and inviting finishes. Beyond, the heart of the home awaits—a spacious family room seamlessly open to the updated kitchen, creating the ideal setting for everyday living and entertaining. The kitchen features a large center island, custom cabinetry and upgraded appliances.
Step outside to an incredible outdoor oasis designed for enjoying every season. Just off the kitchen, an inviting outdoor room overlooks the stunning pool, complete with a beautiful water feature. An outdoor grilling area makes entertaining effortless, while a separate tiled pool entry provides exceptional convenience.
The main level also offers a thoughtfully designed mudroom, main-floor laundry, powder room and additional access to the pool area.
Upstairs, four spacious bedrooms and three full baths provide plenty of room for family and guests. The expansive primary suite features an immaculate, newer bathroom, while the secondary bedrooms offer excellent closet space and beautifully updated baths.
The lower level is truly made for gathering, with generous recreation space, a dedicated craft area and plenty of room to relax and lounge—offering far more than you would expect.
An attached two-car garage completes this exceptional home, combining thoughtful updates, beautiful living spaces and extraordinary indoor-outdoor living in a fantastic Des Peres location.
Location
State MO
County St. Louis
Area 196 - Kirkwood
Rooms
Basement 9 ft + Pour
Interior
Heating Forced Air, Natural Gas
Cooling Ceiling Fan(s), Central Air
Fireplaces Number 2
Fireplace Y
Appliance Stainless Steel Appliance(s), Dishwasher, Disposal, Microwave, Double Oven, Gas Range, Refrigerator, Gas Water Heater
Exterior
Parking Features true
Utilities Available Cable Available
View Y/N No
Building
Lot Description Back Yard
Story 2
Sewer Public Sewer
Water Public
Level or Stories Two
Structure Type Brick
Schools
Elementary Schools Westchester Elem.
Middle Schools North Kirkwood Middle
High Schools Kirkwood Sr. High
School District Kirkwood R-Vii
Others
Acceptable Financing Cash, Conventional
Listing Terms Cash, Conventional
Special Listing Condition Standard
Read Less Info
Want to know what your home might be worth? Contact us for a FREE valuation!

Our team is ready to help you sell your home for the highest possible price ASAP
Bought with Mark Kim
NEARBY SCHOOLS & BUSINESSES
GET MORE INFORMATION