


For more information regarding the value of a property, please contact us for a free consultation.
Key Details
Sold Price $408,500
Property Type Condo
Sub Type Condominium
Listing Status Sold
Purchase Type For Sale
Square Footage 1,423 sqft
Price per Sqft $287
Subdivision Villas At Oak Bend 7 The
MLS Listing ID 26034602
Sold Date 09/18/26
Style Traditional
Bedrooms 2
Full Baths 2
HOA Fees $500/mo
Year Built 2018
Annual Tax Amount $3,571
Property Sub-Type Condominium
Property Description
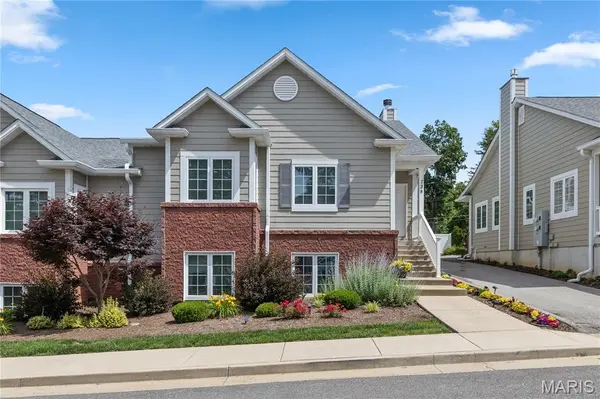
Enjoy easy living in this immaculate move-in-ready 2-bedroom, 2-bathroom villa. A generous, light-filled & open-designed floorplan provides a beautiful backdrop for easy living & entertaining. The inviting living room features high vaulted ceilings and a gas fireplace, creating a warm and welcoming atmosphere. The open-concept dining area flows seamlessly into the living space, making both everyday living and entertaining a pleasure. The well-appointed kitchen includes a breakfast bar for casual dining, along with ample solid-surface countertops, abundant cabinetry, and a stylish subway tile backsplash. Stainless appliances and a spacious, organized pantry with an organizer system complete this highly functional space. Direct access to the attached two-car garage adds everyday convenience. The generous primary suite features a large professionally organized walk-in closet and a private en-suite bath with double vanities, a soaking tub, and a separate shower. A spacious second bedroom and an additional full bathroom complete the main level. The unfinished lower level offers exceptional potential, featuring an egress window, natural light, and a plumbing rough-in. Outside, the charming patio provides a peaceful retreat for relaxing & entertaining. Ideally located with easy access to Kirkwood's shopping, dining, and amenities, and backing onto Grant's Trail, this spacious villa combines comfort and convenience.
Location
State MO
County St. Louis
Area 196 - Kirkwood
Rooms
Basement Bath/Stubbed, Daylight, Egress Window, Sump Pump, Unfinished
Main Level Bedrooms 2
Interior
Heating Forced Air
Cooling Central Air
Fireplaces Number 1
Fireplaces Type Gas, Living Room
Fireplace Y
Appliance Gas Cooktop, Dishwasher, Disposal, Microwave, Oven
Exterior
Parking Features true
Garage Spaces 2.0
Utilities Available Electricity Available
Amenities Available Association Management
View Y/N No
Building
Lot Description Landscaped
Story 1
Sewer Public Sewer
Water Public
Level or Stories One
Structure Type Brick Veneer,Other
Schools
Elementary Schools North Glendale Elem.
Middle Schools Nipher Middle
High Schools Kirkwood Sr. High
School District Kirkwood R-Vii
Others
HOA Fee Include Maintenance Grounds,Maintenance Parking/Roads,Snow Removal
Acceptable Financing Cash, Conventional
Listing Terms Cash, Conventional
Special Listing Condition Standard
Read Less Info
Want to know what your home might be worth? Contact us for a FREE valuation!

Our team is ready to help you sell your home for the highest possible price ASAP
Bought with Russ Nolting
NEARBY SCHOOLS & BUSINESSES
GET MORE INFORMATION