


For more information regarding the value of a property, please contact us for a free consultation.
Key Details
Sold Price $367,000
Property Type Single Family Home
Sub Type Single Family Residence
Listing Status Sold
Purchase Type For Sale
Square Footage 1,872 sqft
Price per Sqft $196
Subdivision Tower Grove Heights Add
MLS Listing ID 26042956
Sold Date 08/31/26
Style Historic,Other,Traditional
Bedrooms 5
Full Baths 1
Half Baths 1
Year Built 1905
Annual Tax Amount $5,115
Lot Size 3,833 Sqft
Acres 0.088
Lot Dimensions 33'x125'x33'x125'
Property Sub-Type Single Family Residence
Property Description
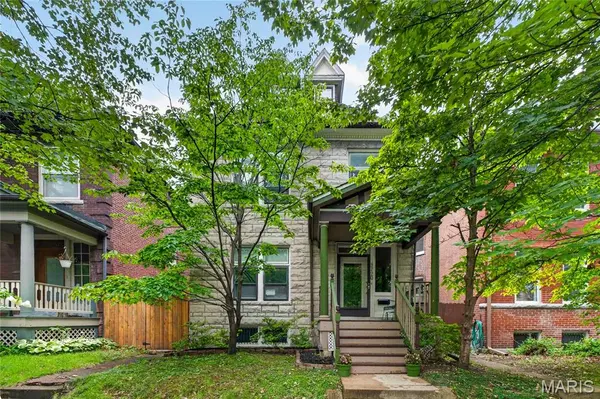
Welcome home to this charming 2.5-story historic gem where timeless character meets everyday functionality! From the moment you arrive , you'll be welcomed by the inviting covered front porch and a stunning original wood staircase accented by beautiful stained-glass windows. Rich hardwood floors flow throughout the main level, creating warmth and elegance at every turn. The cozy living room features a fireplace and oversized windows that fill the space with natural light. Just beyond, the formal dining room showcases a beautiful accent ceiling, a decorative fireplace, and plenty of room for gathering with family and friends. The kitchen offers a unique city-inspired feel with exposed brick accents, butler pantry and convenient access to the backyard patio. A main-level half bath adds extra convenience for guests. On the upper levels, you'll find five generously sized bedrooms, each with its own unique character. One bedroom serves as a spacious walk-in closet, another features charming architectural details and beautiful windows, while another is highlighted by exposed brick walls and private access to a quaint balcony. A full bathroom completes the upper level. Outside, enjoy the level, fenced backyard with a concrete patio—perfect for entertaining, relaxing, or letting pets play. The detached two-car garage provides additional storage and off-street parking. Ideally located within walking distance to local shops, restaurants, and everyday conveniences, this home offers the perfect blend of historic charm, modern functionality, and an unbeatable location. Don't miss your opportunity to own this one-of-a-kind property!
Location
State MO
County St Louis City
Area 3 - South City
Rooms
Basement 8 ft + Pour, Full, Unfinished, Walk-Up Access
Interior
Interior Features Beamed Ceilings, Butler Pantry, Entrance Foyer, High Ceilings, Natural Woodwork, Separate Dining
Heating Forced Air, Natural Gas
Cooling Wall/Window Unit(s), Central Air, Electric
Flooring Hardwood
Fireplaces Number 2
Fireplaces Type Bedroom, Family Room, Decorative
Fireplace Y
Appliance Dishwasher, Disposal, Range, Refrigerator, Gas Water Heater
Laundry In Basement
Exterior
Exterior Feature Entry Steps/Stairs, Private Yard
Parking Features true
Garage Spaces 2.0
Utilities Available Cable Available
View Y/N Yes
View City
Private Pool false
Building
Lot Description Level
Sewer Public Sewer
Water Public
Level or Stories Two and a Half
Structure Type Brick
Schools
Elementary Schools Mann Elem.
Middle Schools Fanning Middle Community Ed.
High Schools Roosevelt High
School District St. Louis City
Others
Ownership Private
Acceptable Financing Cash, Conventional, FHA, USDA, VA Loan
Listing Terms Cash, Conventional, FHA, USDA, VA Loan
Special Listing Condition Standard
Read Less Info
Want to know what your home might be worth? Contact us for a FREE valuation!

Our team is ready to help you sell your home for the highest possible price ASAP
Bought with Joe Warmbrodt
NEARBY SCHOOLS & BUSINESSES
GET MORE INFORMATION