


For more information regarding the value of a property, please contact us for a free consultation.
Key Details
Sold Price $570,000
Property Type Single Family Home
Sub Type Single Family Residence
Listing Status Sold
Purchase Type For Sale
Square Footage 2,706 sqft
Price per Sqft $210
Subdivision Amber Meadows #2
MLS Listing ID 26038818
Sold Date 07/15/26
Style Traditional
Bedrooms 4
Full Baths 2
Half Baths 1
HOA Fees $16/ann
Year Built 2004
Annual Tax Amount $6,534
Lot Size 0.500 Acres
Acres 0.5
Lot Dimensions .50 acre
Property Sub-Type Single Family Residence
Property Description
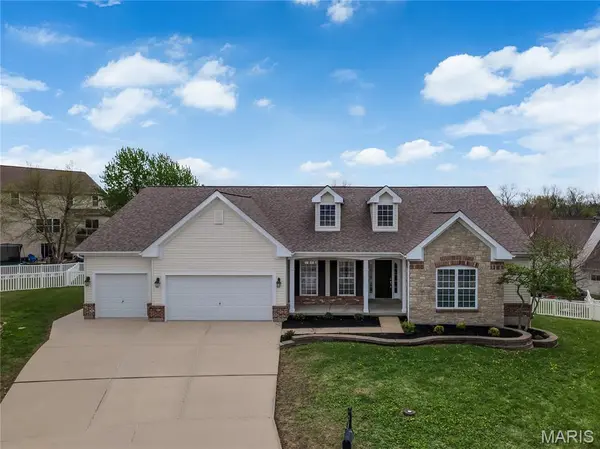
Incredible great room ranch. Fabulous split 4 bedroom, hearth room, breakfast room and 42'' white kitchen with 5 burner smoothtop electric stove/oven, walk in pantry, 2nd pantry in hall. Great room and Hearth have walls of glass windows and sliders to the immense deck. The formal dining is a bonus and could easily be a 2nd main floor office. The primary suite is true luxury with 2 walk-in closets, separate shower and tub, 2 vanities. Adjacent to the primary suite is the 4th bed which makes a great main floor home office. The other 2 guest bedrooms are located on the opposite side of the home which is an oversized full bath. A powder room, cubbies, and laundry room are all near the finished insulated, oversized 3 car garage. Walk-out lower level has rough in for full bath, additional thermal windows, slider to covered and uncovered huge patio, totally white vinyl fence rear yard-pet & child friendly.
Location
State MO
County St. Charles
Area 407 - Fort Zumwalt West
Rooms
Basement Full, Roughed-In Bath, Walk-Out Access
Main Level Bedrooms 4
Interior
Interior Features Ceiling Fan(s), Chandelier, Eat-in Kitchen, Entrance Foyer, High Speed Internet, Kitchen Island, Pantry, Separate Dining, Separate Shower, Soaking Tub, Solid Surface Countertop(s), Special Millwork, Storage, Tub, Walk-In Closet(s), Walk-In Pantry, Workshop/Hobby Area
Heating Natural Gas, Zoned
Cooling Central Air, Dual
Fireplaces Number 1
Fireplaces Type Double Sided, Great Room, Kitchen
Fireplace Y
Appliance Stainless Steel Appliance(s), Electric Cooktop, Dishwasher, Disposal, Dryer, Ice Maker, Microwave, Free-Standing Electric Oven, Refrigerator, Washer, Gas Water Heater
Laundry Laundry Room, Main Level, Sink
Exterior
Parking Features true
Garage Spaces 3.0
Fence Back Yard, Fenced, Full, Vinyl
Utilities Available Phone Available, Sewer Connected, Water Connected
Amenities Available None
View Y/N No
Roof Type Asphalt
Private Pool false
Building
Lot Description Back Yard, Cul-De-Sac
Story 1
Builder Name Rolwes
Sewer Public Sewer
Water Public
Level or Stories One
Structure Type Brick Veneer,Exterior Duct-Work is Insulated,Stone Veneer,Vinyl Siding
Schools
Elementary Schools Ostmann Elem.
Middle Schools Ft. Zumwalt West Middle
High Schools Ft. Zumwalt West High
School District Ft. Zumwalt R-Ii
Others
HOA Fee Include Maintenance Grounds
Acceptable Financing Cash, Conventional, FHA, VA Loan
Listing Terms Cash, Conventional, FHA, VA Loan
Special Listing Condition Standard
Read Less Info
Want to know what your home might be worth? Contact us for a FREE valuation!

Our team is ready to help you sell your home for the highest possible price ASAP
Bought with Carol Butler
NEARBY SCHOOLS & BUSINESSES
GET MORE INFORMATION