



UPDATED:
Key Details
Property Type Single Family Home
Sub Type Single Family Residence
Listing Status Active
Purchase Type For Sale
Square Footage 3,164 sqft
Price per Sqft $195
Subdivision Mallard Pointe
MLS Listing ID 26068615
Style Traditional
Bedrooms 4
Full Baths 3
HOA Fees $400/Semi-Annually
Year Built 2013
Annual Tax Amount $3,775
Lot Size 1.049 Acres
Acres 1.049
Property Sub-Type Single Family Residence
Property Description
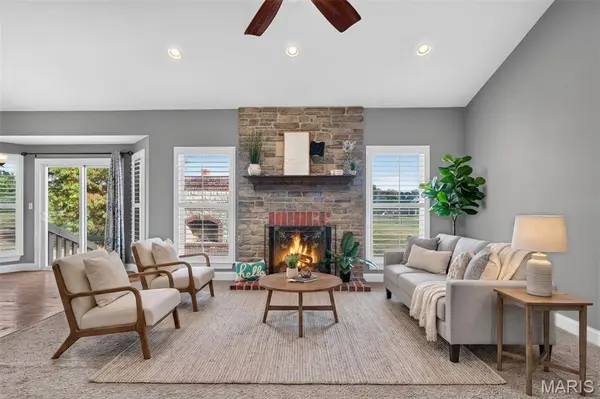
The main level welcomes you with a foyer, formal dining room, vaulted ceilings, recessed lighting, and a cozy wood-burning fireplace. The kitchen is designed for everyday living and entertaining, featuring 42-inch cabinets, under-cabinet lighting, stainless steel appliances, granite countertops, and additional dining space.
Convenience continues with a main-floor laundry room tucked between the kitchen and the insulated three-car garage. The spacious primary suite offers a relaxing retreat with two closets and a private bath featuring a soaking tub, a large separate shower with dual showerheads, linen closet, and a private toilet closet. Two spacious bedrooms and a full hall bath complete the main level.
Need more room? The finished walk-out lower level delivers! Enjoy a large recreation area, a stone bar area with granite countertops, a wet bar, cabinetry, and decorative shelving. You'll also find the fourth bedroom, third full bathroom, and two storage rooms offering plenty of space for extra belongings.
Step outside to enjoy the backyard patio and impressive masonry fireplace, creating another inviting space to relax or entertain. Additional features include louvered interior shutters throughout providing timeless style and light control, enclosed soffits with downlighting, an irrigation system to help keep the landscaping looking its best, and an invisible fence for added convenience.
With generous living areas, thoughtful features, and a peaceful neighborhood setting, this home offers the space, comfort, and versatility to fit the way you live!
Location
State MO
County Lincoln
Area 459 - Winfield R-4
Rooms
Basement 9 ft + Pour
Main Level Bedrooms 3
Interior
Heating Forced Air
Cooling Ceiling Fan(s), Central Air
Flooring Carpet, Ceramic Tile, Wood
Fireplaces Number 2
Fireplaces Type Free Standing, Great Room, Masonry, Wood Burning
Fireplace Y
Appliance Dishwasher, Disposal, Microwave, Free-Standing Electric Range, Gas Water Heater
Laundry Main Level
Exterior
Exterior Feature Private Yard
Parking Features true
Garage Spaces 3.0
Fence Invisible
Utilities Available Electricity Connected, Natural Gas Connected, Sewer Connected, Water Connected
Amenities Available Association Management
View Y/N No
Building
Lot Description Back Yard, Front Yard, Sprinklers In Front, Sprinklers In Rear
Story 1
Builder Name Paragon Custom Homes
Sewer Private Sewer
Water Public
Level or Stories One
Structure Type Brick Veneer,Concrete,Stone,Vinyl Siding
Schools
Elementary Schools Winfield Elem.
Middle Schools Winfield Middle
High Schools Winfield High
School District Winfield R-Iv
Others
HOA Fee Include Maintenance Grounds,Maintenance Parking/Roads,Sewer,Snow Removal
Ownership Private
Acceptable Financing Cash, Conventional, FHA, USDA, VA Loan
Listing Terms Cash, Conventional, FHA, USDA, VA Loan
Special Listing Condition Standard
NEARBY SCHOOL & BUSINESS
GET MORE INFORMATION