
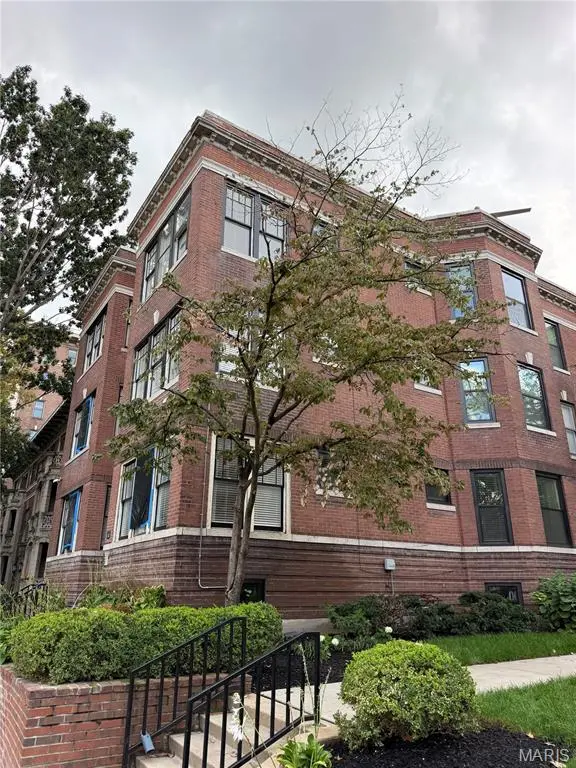

527 Clara AVE #2A, St Louis, MO 63112
REQUEST A TOUR If you would like to see this home without being there in person, select the "Virtual Tour" option and your agent will contact you to discuss available opportunities.
In-PersonVirtual Tour
$2,500
3 Beds
2 Baths
1,335 SqFt
Save

UPDATED:

Key Details

Property Type Condo

Sub Type Condominium

Listing Status Active

Purchase Type For Rent

Square Footage 1,335 sqft

Subdivision 527-533 Clara Condo

MLS Listing ID 26066786

Style Apartment Style

Bedrooms 3

Full Baths 2

Year Built 1913

Annual Tax Amount $2,529

Property Sub-Type Condominium

Property Description

Amazing CLEAN & NEW 2nd floor condo in the highly desirable Central West End's DeBaliviere Place neighborhood. Spectacular amount of living space in the 3 bedroom, 2 full bathroom condo nearly 1350sqft. NEWLY remodeled and move-in ready, this spacious home welcomes you with an open floor plan with wood plank flooring throughout the main living areas. The living room features crown molding, high ceiling, a decorative fireplace and opens to a bright sunroom surrounded by three walls of windows. Dining room with a charming bay window is steps from the beautifully updated kitchen, complete with with custom cabinetry, quartz countertops, and stainless-steel appliances. The spacious primary suite offers an updated bath, generous walk-in closet, and glass doors leading directly to the sunroom. Two additional bedrooms and a full hall bath. Stackable washer and dryer are included. Additional highlights include locked basement storage, and two secure gated parking spaces—a valuable amenity in the city. Ideally located just minutes from major hospitals, Forest Park, museums, shopping, restaurants, highways, MetroLink, and the Delmar Loop. Experience historic CWE charm with modern updates! AVAILABLE NOW FOR LEASE. Pet Negotiable. NO smoking

Location

State MO

County St Louis City

Area 4 - Central West

Rooms

Main Level Bedrooms 3

Interior

Interior Features Custom Cabinetry, Open Floorplan, Stone Counters

Cooling Central Air

Fireplaces Number 1

Fireplaces Type Decorative

Fireplace Y

Appliance Stainless Steel Appliance(s)

Laundry In Unit

Exterior

Exterior Feature Lighting

View Y/N No

Building

Story 1

Water Public

Level or Stories One

Structure Type Brick

Schools

Elementary Schools Hamilton Elem. Community Ed.

Middle Schools Langston Middle

High Schools Sumner High

School District St. Louis City

Others

Ownership Private

Special Listing Condition Standard


Read Less Info
Listed by Jack Laux • West End Management & Leasing Services

NEARBY SCHOOL & BUSINESS

GET MORE INFORMATION

Butler Felsher Group

Butler Felsher Group

+1(314) 630-3165

Name

Name

Phone*

Phone

Message