

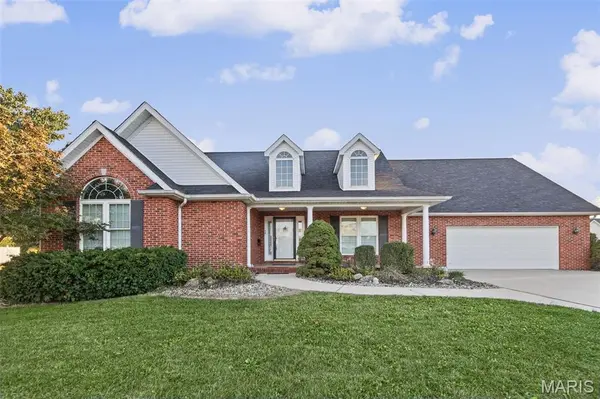


UPDATED:
Key Details
Property Type Single Family Home
Sub Type Single Family Residence
Listing Status Active Under Contract
Purchase Type For Sale
Square Footage 1,784 sqft
Price per Sqft $154
Subdivision Heritage Gardens Add
MLS Listing ID 26066848
Style Ranch
Bedrooms 3
Full Baths 2
HOA Fees $125/ann
Year Built 2001
Annual Tax Amount $7,030
Lot Size 0.260 Acres
Acres 0.2603
Lot Dimensions 87.21 X 130 IRR.
Property Sub-Type Single Family Residence
Property Description
Location
State IL
County Madison
Rooms
Basement Full, Unfinished
Main Level Bedrooms 3
Interior
Interior Features Breakfast Room, Ceiling Fan(s), Double Vanity, Entrance Foyer, Laminate Counters, Recessed Lighting, Separate Dining, Separate Shower, Vaulted Ceiling(s), Walk-In Closet(s), Workshop/Hobby Area
Heating Forced Air
Cooling Ceiling Fan(s), Central Air
Fireplace N
Appliance Dishwasher, Microwave, Range, Refrigerator
Exterior
Parking Features true
Garage Spaces 2.0
Amenities Available None
View Y/N No
Roof Type Architectural Shingle
Building
Lot Description Back Yard, Cul-De-Sac
Story 1
Sewer Public Sewer
Water Public
Level or Stories One
Structure Type Brick,Vinyl Siding
Schools
Elementary Schools Alton Dist 11
Middle Schools Alton Dist 11
High Schools Alton
School District Alton Dist 11
Others
Ownership Private
Acceptable Financing Cash, Conventional, FHA
Listing Terms Cash, Conventional, FHA
Special Listing Condition Standard
Virtual Tour https://harris-photography.aryeo.com/sites/ekdwgdoz/unbranded
NEARBY SCHOOL & BUSINESS
GET MORE INFORMATION