
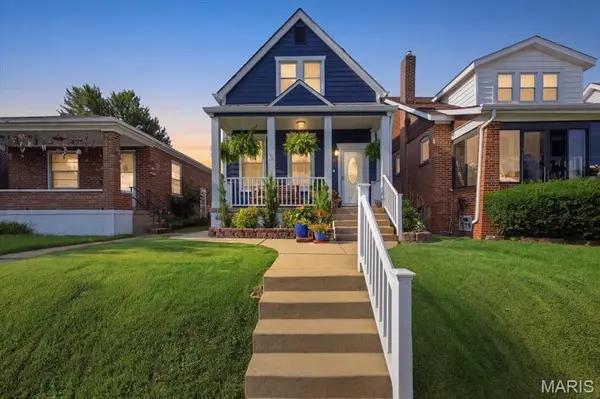

6420 Arsenal ST, St Louis, MO 63139
REQUEST A TOUR If you would like to see this home without being there in person, select the "Virtual Tour" option and your agent will contact you to discuss available opportunities.
In-PersonVirtual Tour
$359,000
Est. payment /mo
3 Beds
2 Baths
1,760 SqFt
Save

UPDATED:

Key Details

Property Type Single Family Home

Sub Type Single Family Residence

Listing Status Active

Purchase Type For Sale

Square Footage 1,760 sqft

Price per Sqft $203

Subdivision Christys Add

MLS Listing ID 26065637

Style Traditional

Bedrooms 3

Full Baths 1

Half Baths 1

Year Built 1906

Annual Tax Amount $2,333

Lot Size 3,798 Sqft

Acres 0.0872

Property Sub-Type Single Family Residence

Property Description

This 3 bed, 1.5 bath Lindenwood Park home has the kind of front porch you could spend hours on. Start your morning there with a coffee and a pastry from Pint Size Bakery, right around the corner. Inside, you'll find high ceilings, wide crown molding, and two archways connecting the living and dining rooms. The floors are hardwood, and the windows keep everything bright. The kitchen has been completely rehabbed, with granite counters, rich cabinetry, a gas range with double ovens, and a big island with room for cooking and seating. A built-in hutch with leaded glass doors holds the nice dishes, and a door leads right out to the deck. The covered deck has two ceiling fans and room for a grill, a dining set, and a full sectional. Enjoy the views of the beautiful south-facing yard that suits new and experienced gardeners alike, plus a detached one-car garage with space for the car and all your yard tools. Upstairs are three good-sized bedrooms with plenty of closet space and a large bathroom with a shower and separate tub. You're walkable to local parks and a lot of good places to eat, with The Hill, Clifton Heights, and Maplewood close by and Highway 44 just down the road.

Location

State MO

County St Louis City

Area 3 - South City

Rooms

Basement Unfinished, Walk-Out Access

Interior

Heating Forced Air

Cooling Central Air

Fireplace N

Exterior

Parking Features true

Garage Spaces 1.0

Utilities Available Cable Connected, Electricity Connected, Natural Gas Connected, Sewer Connected

View Y/N No

Building

Lot Description Back Yard, Front Yard, Garden, Landscaped

Story 2

Sewer Public Sewer

Water Public

Level or Stories Two

Structure Type Vinyl Siding

Schools

Elementary Schools Mason Elem.

Middle Schools Long Middle Community Ed. Center

High Schools Roosevelt High

School District St. Louis City

Others

Acceptable Financing Cash, Conventional

Listing Terms Cash, Conventional

Special Listing Condition Standard


Read Less Info
Listed by Johanna Dueren • RedKey Realty Leaders Circa

NEARBY SCHOOL & BUSINESS

GET MORE INFORMATION

Butler Felsher Group

Butler Felsher Group

+1(314) 630-3165

Name

Name

Phone*

Phone

Message