
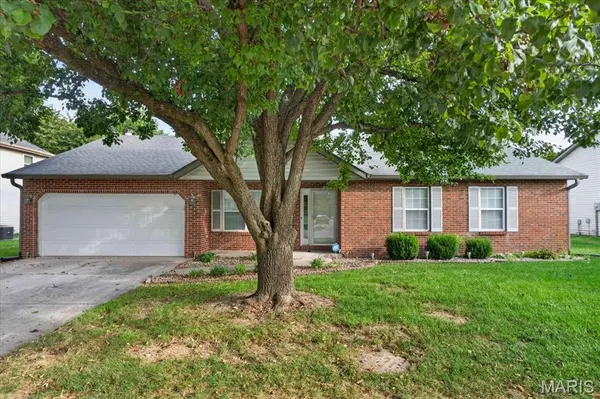

801 Green Haven DR, Swansea, IL 62226
REQUEST A TOUR If you would like to see this home without being there in person, select the "Virtual Tour" option and your agent will contact you to discuss available opportunities.
In-PersonVirtual Tour
$295,000
Est. payment /mo
3 Beds
2 Baths
1,940 SqFt
Save

Open House

Sat Oct 03, 10:00am - 12:00pm

UPDATED:

Key Details

Property Type Single Family Home

Sub Type Single Family Residence

Listing Status Active

Purchase Type For Sale

Square Footage 1,940 sqft

Price per Sqft $152

Subdivision Barrington Place 1Stadd

MLS Listing ID 26063077

Style Ranch

Bedrooms 3

Full Baths 2

Year Built 1995

Annual Tax Amount $4,397

Lot Size 9,583 Sqft

Acres 0.22

Property Sub-Type Single Family Residence

Property Description

Welcome to 801 Green Haven Dr! Professionally painted throughout and featuring new carpeting, this inviting ranch offers a bright, welcoming feel. A classic brick front, mature shade tree, and attached two-car garage add curb appeal. Inside, vaulted ceilings and natural light enhance the main living areas, while separate living and family rooms offer flexibility for entertaining or relaxing. A brick fireplace with a wood mantel adds character to the family room. The kitchen features white cabinetry, generous counter space, a breakfast bar, and a tile backsplash, with an adjoining dining area and glass-paneled double doors leading to the backyard patio. Spacious bedrooms offer ceiling fans and ample closet space, including a generous walk-in closet with shelving and hanging storage. A dedicated laundry and utility room adds everyday convenience. Warm wood trim and neutral finishes make it easy to add your personal touch. Schedule your showing today!

Location

State IL

County St. Clair

Rooms

Main Level Bedrooms 3

Interior

Heating Forced Air

Cooling Central Air

Fireplaces Number 1

Fireplaces Type Gas, Living Room

Fireplace Y

Exterior

Parking Features true

Garage Spaces 2.0

View Y/N No

Building

Lot Description Back Yard, Level

Story 1

Sewer Public Sewer

Water Public

Level or Stories One

Structure Type Brick Veneer,Vinyl Siding

Schools

Elementary Schools Wolf Branch Dist 113

Middle Schools Wolf Branch Dist 113

High Schools Belleville High School-East

School District Wolf Branch Dist 113

Others

Acceptable Financing Cash, Conventional, FHA, USDA, VA Loan

Listing Terms Cash, Conventional, FHA, USDA, VA Loan

Special Listing Condition Standard


Read Less Info
Listed by Shawna Holtman • Keller Williams Pinnacle

NEARBY SCHOOL & BUSINESS

GET MORE INFORMATION

Butler Felsher Group

Butler Felsher Group

+1(314) 630-3165

Name

Name

Phone*

Phone

Message