


Open House
Fri Oct 02, 4:00pm - 6:00pm
UPDATED:
Key Details
Property Type Single Family Home
Sub Type Single Family Residence
Listing Status Coming Soon
Purchase Type For Sale
Square Footage 4,832 sqft
Price per Sqft $139
Subdivision Sunset Oaks
MLS Listing ID 26062852
Style Traditional
Bedrooms 4
Full Baths 4
Half Baths 1
HOA Fees $200/ann
Year Built 2002
Annual Tax Amount $6,824
Lot Size 1.050 Acres
Acres 1.05
Property Sub-Type Single Family Residence
Property Description
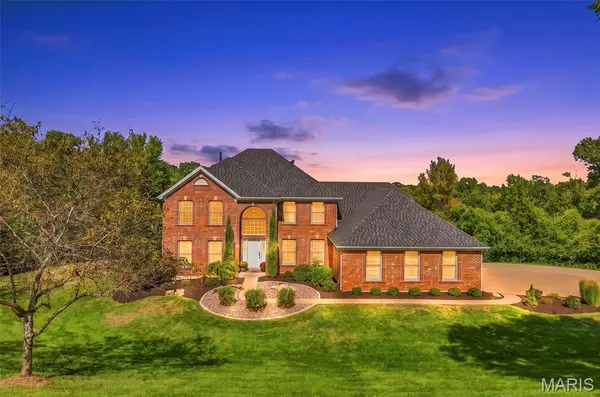
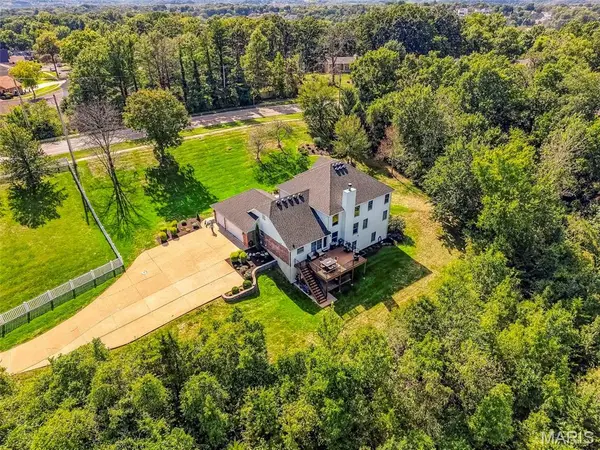
Tucked away in a cul-de-sac neighborhood and ideally positioned on a private, tree-lined 1+ acre lot, this is the kind of setting where bikes circle the street, neighbors know one another and trick-or-treating still feels like an event—then you retreat home to your own peaceful surroundings.
Inside, more than 4,800 sq ft of finished living space on three levels offers room to gather, work, play and grow. The dramatic 2-story great room makes an immediate impression with soaring windows, hardwood floors and a floor-to-ceiling brick fireplace surround, while the kitchen and breakfast area open naturally to the expansive composite deck overlooking the trees and peaceful tranquility. Timeless 42” North American cherry cabinets with center island and planning desk make this an ideal space for your culinary creations.
With 4+ bedrooms, 4 full and 1 half baths, there is space for everyone without sacrificing privacy. Main floor luxury suite with walk-in closet and luxury bath provides a home you can enjoy at all stages of your life. The finished walkout lower level takes entertaining to another level with a family room, wet bar, billiards area, flex space and a full gym that could easily become a 5th bedroom, guest suite or private office. Step outside to the covered patio or upstairs deck and you'll understand what makes this property different—the backyard feels removed from everything, yet you're still part of a neighborhood. Imagine your morning coffee or dazzling sunsets here. Add as oversized 3-car garage and generous driveway, and this home delivers the space you want with the lifestyle that's increasingly difficult to find. Luxury doesn't have to feel formal. Here, it simply feels like home. Schedule your private tour today.
Location
State MO
County St. Louis
Area 331 - Mehlville
Rooms
Basement 9 ft + Pour
Main Level Bedrooms 1
Interior
Heating Heat Pump
Cooling Ceiling Fan(s), Central Air
Flooring Carpet, Ceramic Tile, Hardwood
Fireplaces Number 1
Fireplaces Type Wood Burning
Fireplace Y
Exterior
Parking Features true
Garage Spaces 3.0
Utilities Available Cable Available
Amenities Available None
View Y/N No
Roof Type Architectural Shingle
Private Pool false
Building
Lot Description Back Yard, Front Yard, Some Trees
Story 1.5
Sewer Public Sewer
Water Public
Level or Stories One and One Half
Structure Type Brick,Vinyl Siding
Schools
Elementary Schools Hagemann Elem.
Middle Schools Washington Middle
High Schools Mehlville High School
School District Mehlville R-Ix
Others
HOA Fee Include Common Area Maintenance
Ownership Private
Acceptable Financing Cash, Conventional, Other
Listing Terms Cash, Conventional, Other
Special Listing Condition Standard
Virtual Tour https://tinyurl.com/4964SunsetOaksLn
NEARBY SCHOOL & BUSINESS
GET MORE INFORMATION