

UPDATED:
Key Details
Property Type Single Family Home
Sub Type Single Family Residence
Listing Status Coming Soon
Purchase Type For Sale
Square Footage 1,740 sqft
Price per Sqft $194
Subdivision Mc Kenzie Tr
MLS Listing ID 26061930
Style Traditional
Bedrooms 3
Full Baths 2
Half Baths 1
Year Built 1933
Annual Tax Amount $4,031
Lot Size 7,884 Sqft
Acres 0.181
Property Sub-Type Single Family Residence
Property Description
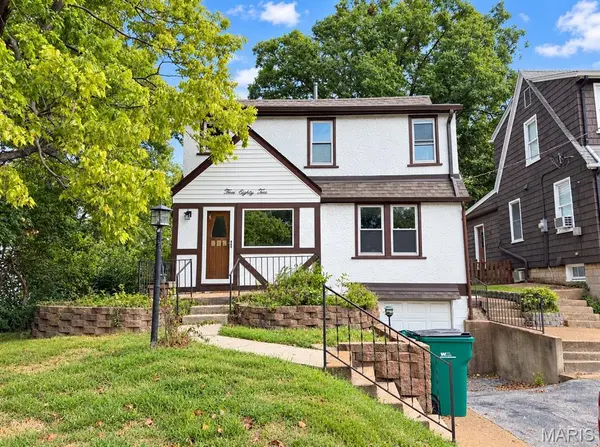
With 3 bedrooms, 2.5 baths, fresh paint, updated lighting, and a mix of original charm and thoughtful updates, this home knows exactly what it is, and we love it for that. Hardwood floors run through the living room, dining room, and two bedrooms, while the primary bedroom features brand-new LVP.
The main-floor family room adds even more flexibility with brand-new carpet, a convenient half bath, and a laundry closet. Make it a cozy second living space, home office, playroom, craft room, or whatever fits your version of home. The basement is perfect for storage, and also has laundry hook ups!
And then there's the backyard. Large, level, fenced, and ready for dogs, garden beds, backyard BBQs, morning coffee, or cocktails with friends as the sun goes down.
With a newer roof and gutters already in place, 582 N Laclede Station Rd brings together updates, function, and all the funky Webster Groves charm you could ask for. It's a little quirky, and a lot lovable. Make your appointment today!
Location
State MO
County St. Louis
Area 256 - Webster Groves
Rooms
Basement 8 ft + Pour, Concrete, Exterior Entry, Sump Pump, Unfinished
Interior
Interior Features Ceiling Fan(s), High Speed Internet, Pantry, Recessed Lighting, Separate Dining
Heating Forced Air, Natural Gas
Cooling Central Air, Dual
Flooring Carpet, Ceramic Tile, Luxury Vinyl, Wood
Fireplaces Number 1
Fireplaces Type Decorative, Living Room
Fireplace Y
Appliance Stainless Steel Appliance(s), Dishwasher, Dryer, Free-Standing Electric Oven, Range Hood, Electric Range, Refrigerator, Washer, Gas Water Heater
Laundry Main Level
Exterior
Exterior Feature Entry Steps/Stairs, Private Yard, Rain Gutters
Parking Features true
Garage Spaces 1.0
Fence Back Yard
Utilities Available Cable Available, Electricity Connected, Natural Gas Connected, Sewer Connected, Water Connected
View Y/N No
Roof Type Architectural Shingle
Private Pool false
Building
Lot Description Back Yard, Gentle Sloping, Level
Story 2
Sewer Public Sewer
Water Public
Level or Stories Two
Structure Type Stucco,Vinyl Siding
Schools
Elementary Schools Hudson Elem.
Middle Schools Hixson Middle
High Schools Webster Groves High
School District Webster Groves
Others
Ownership Private
Acceptable Financing Cash, Conventional, FHA, Private, VA Loan
Listing Terms Cash, Conventional, FHA, Private, VA Loan
Special Listing Condition Standard
NEARBY SCHOOL & BUSINESS
GET MORE INFORMATION