
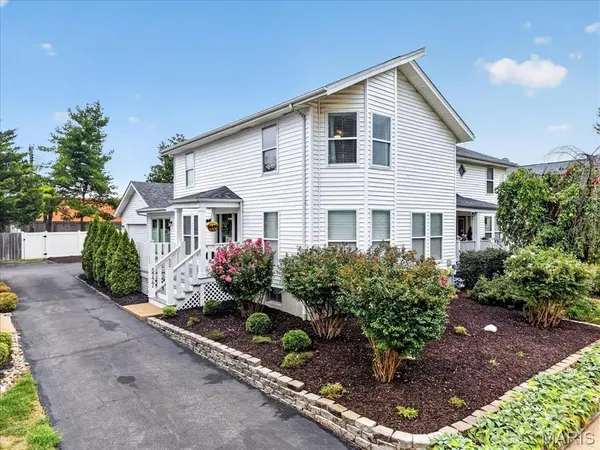
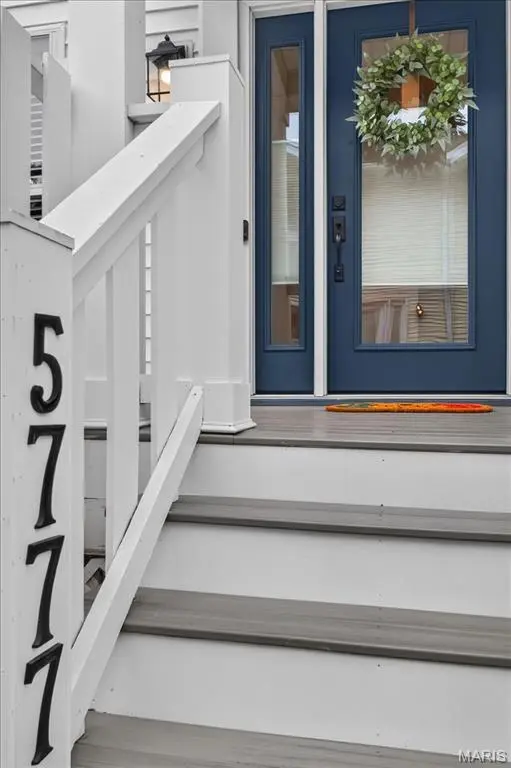

5777 Westminster PL, St Louis, MO 63112
REQUEST A TOUR If you would like to see this home without being there in person, select the "Virtual Tour" option and your agent will contact you to discuss available opportunities.
In-PersonVirtual Tour
$450,000
Est. payment /mo
3 Beds
3 Baths
1,856 SqFt
Save

UPDATED:

Key Details

Property Type Single Family Home

Sub Type Single Family Residence

Listing Status Active

Purchase Type For Sale

Square Footage 1,856 sqft

Price per Sqft $242

Subdivision Kingsbury Square

MLS Listing ID 26059448

Style Other

Bedrooms 3

Full Baths 2

Half Baths 1

HOA Fees $425/ann

Year Built 1990

Annual Tax Amount $3,551

Lot Size 5,052 Sqft

Acres 0.116

Lot Dimensions 40 x 125

Property Sub-Type Single Family Residence

Property Description

Discover exceptional value at 5777 Westminster Place, a beautifully updated PUD townhome in the sought-after Skinker DeBaliviere neighborhood! Offering the perfect blend of stylish finishes, spacious living areas, and private outdoor space, this move-in-ready home has so much to offer. Step inside to discover bright, inviting interiors featuring updated flooring, fresh neutral paint, recessed lighting, and an open, comfortable flow ideal for everyday living and entertaining. The spacious living room welcomes you with abundant natural light and a cozy fireplace, while the adjoining dining area is perfect for hosting family and friends. You'll love the beautifully remodeled kitchen featuring crisp white cabinetry, quartz countertops, stylish backsplash, under-cabinet lighting, updated appliances, and a convenient breakfast bar. Upstairs, the generously sized primary bedroom offers wonderful natural light and plenty of space to unwind. Additional bedrooms provide versatility for guests, a home office, or whatever suits your lifestyle. Updated bathrooms, including an improved primary shower and vanity, plus newer carpeting add to the home's comfort and appeal. The unfinished basement offers excellent storage, laundry space, and exciting possibilities for future use. Even better, many of the big-ticket improvements have already been completed! Recent investments include a new roof, western-facing siding, hot water heater, carpet, primary shower, and landscaping. Additional updates include interior painting, lighting, ceiling fans, electrical improvements, and basement stairs. Step outside and enjoy your own private retreat with a backyard deck, fenced yard, and attractive landscaping—perfect for morning coffee, outdoor dining, pets, or simply relaxing. Enjoy the benefits of low-maintenance townhome living with the ownership structure of a PUD, all in a fantastic Skinker DeBaliviere location. Beautifully updated, thoughtfully maintained, and now offered at an attractive new price, this home is an opportunity you won't want to miss. Schedule your private showing today!

Location

State MO

County St Louis City

Area 4 - Central West

Rooms

Basement 8 ft + Pour, Concrete, Full, Unfinished

Interior

Interior Features Breakfast Bar, Double Vanity, Entrance Foyer, Open Floorplan, Pantry, Separate Dining, Solid Surface Countertop(s), Walk-In Closet(s)

Heating Forced Air, Natural Gas

Cooling Ceiling Fan(s), Central Air, Electric

Fireplaces Number 1

Fireplaces Type Family Room

Fireplace Y

Appliance Dishwasher, Disposal, Microwave, Gas Oven, Electric Range, Refrigerator

Laundry In Basement

Exterior

Parking Features true

Garage Spaces 2.0

Fence Back Yard, Fenced, Vinyl, Wood

Utilities Available Electricity Connected, Natural Gas Connected

View Y/N No

Building

Lot Description Level

Story 2

Sewer Public Sewer

Water Public

Level or Stories Two

Structure Type Frame,Vinyl Siding

Schools

Elementary Schools Hamilton Elem. Community Ed.

Middle Schools L'Ouverture Middle

High Schools Sumner High

School District St. Louis City

Others

Ownership Private

Acceptable Financing Cash, Conventional

Listing Terms Cash, Conventional

Special Listing Condition Standard


Read Less Info
Listed by Erik Petersen • ReeceNichols Real Estate

NEARBY SCHOOL & BUSINESS

GET MORE INFORMATION

Butler Felsher Group

Butler Felsher Group

+1(314) 630-3165

Name

Name

Phone*

Phone

Message