


Open House
Sun Sep 27, 1:00pm - 3:00pm
UPDATED:
Key Details
Property Type Condo
Sub Type Condominium
Listing Status Active
Purchase Type For Sale
Square Footage 691 sqft
Price per Sqft $253
Subdivision Westwood Condo
MLS Listing ID 26061252
Style Apartment Style,Mid-Rise 3or4 Story
Bedrooms 1
Full Baths 1
HOA Fees $269/mo
Year Built 1940
Annual Tax Amount $1,895
Lot Size 775 Sqft
Acres 0.0178
Property Sub-Type Condominium
Property Description
Stunning hardwood flooring extends through the main rooms of the home, with slate tile in the kitchen and travertine tile in the bathroom. The spacious family room features recessed lighting, crown molding, and a window overlooking the courtyard. Off the kitchen is a great flex space that could be a formal dining room or a home office, depending on your needs! The kitchen features 42-inch cabinets with crown molding, granite counters, stainless appliances, a 5-burner gas range, built-in microwave, dishwasher, and a GE French door refrigerator! The bedroom features crown molding, a ceiling fan, and two wardrobe systems with an additional closet in the hallway. Tucked away in a laundry closet, the stackable washer and dryer offer convenience and ease, making household chores a breeze. If there are larger items that the stackable unit cannot accommodate, communal laundry machines are available for use in the basement. The bathroom includes a large vanity with storage space, shower/tub combo with a Jacuzzi whirlpool tub, and beautiful travertine tile surround that goes to the ceiling. The basement has a storage locker and access to the parking garage with an assigned parking space for this unit. Condo fee includes water, sewer, trash, ground maintenance, exterior maintenance, and snow removal. Situated just moments away from the vibrant shopping and dining scene that defines Clayton, this home puts the best of the city right at your doorstep. Make your appointment today!
Location
State MO
County St. Louis
Area 226 - Clayton
Rooms
Basement Storage Space
Main Level Bedrooms 1
Interior
Interior Features Crown Molding, Granite Counters, Recessed Lighting, Separate Dining, Track Lighting, Tub
Heating Electric, Forced Air
Cooling Central Air, Electric
Flooring Tile, Wood
Fireplace N
Appliance Stainless Steel Appliance(s), Dishwasher, Disposal, Exhaust Fan, Microwave, Gas Range, Refrigerator, Washer/Dryer Stacked
Laundry Laundry Closet, In Unit
Exterior
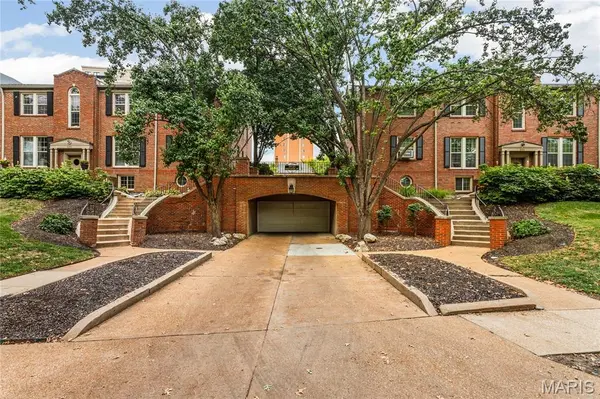
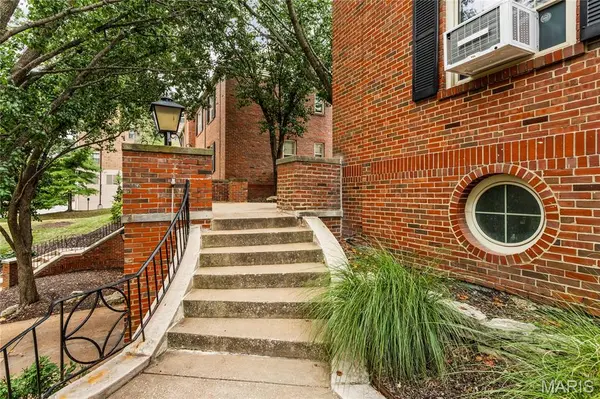
Exterior Feature Courtyard, Entry Steps/Stairs
Parking Features true
Garage Spaces 1.0
Utilities Available Electricity Connected, Sewer Connected, Water Connected
Amenities Available Outside Management, Parking, Storage
View Y/N No
Building
Lot Description Other
Story 1
Sewer Public Sewer
Water Public
Level or Stories One
Structure Type Brick
Schools
Elementary Schools Glenridge Elem.
Middle Schools Wydown Middle
High Schools Clayton High
School District Clayton
Others
HOA Fee Include Maintenance Grounds,Common Area Maintenance,Sewer,Snow Removal,Trash,Water
Ownership Private
Acceptable Financing Cash, Conventional
Listing Terms Cash, Conventional
Special Listing Condition Standard
NEARBY SCHOOL & BUSINESS
GET MORE INFORMATION