



UPDATED:
Key Details
Property Type Single Family Home
Sub Type Single Family Residence
Listing Status Active
Purchase Type For Sale
Square Footage 2,526 sqft
Price per Sqft $213
Subdivision Tanglewood Amd
MLS Listing ID 26061131
Style Contemporary
Bedrooms 5
Full Baths 3
Year Built 1954
Annual Tax Amount $6,487
Lot Size 0.580 Acres
Acres 0.58
Property Sub-Type Single Family Residence
Property Description
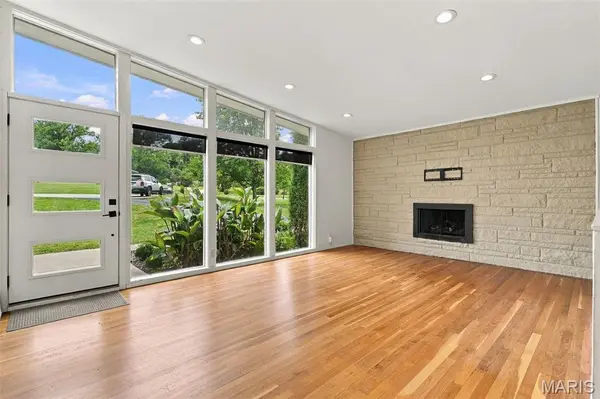
The open-concept main level features a gas-burning fireplace that creates a warm focal point for the living area. The beautifully updated kitchen offers abundant counter space, stainless-steel appliances, stone countertops, and a spacious walk-in pantry.
The adjoining dining area opens through double sliding glass doors to a pebble patio, lush gardens, and a semi-fenced yard—
perfect for relaxing or entertaining outdoors.A custom office/bar room provides a quiet, private space for working from home or unwinding. The main level includes a spacious primary suite, two additional bedrooms, and a full bath.
The finished lower level expands the living space with a large family room, separate laundry room, two additional bedrooms, and another full bath.
Outside, enjoy the level, beautifully landscaped yard and inviting outdoor spaces. Beautifully updated, thoughtfully designed, and ready for its lucky new owner—this one is truly a must-see!
Location
State MO
County St. Louis
Area 226 - Clayton
Rooms
Basement Bathroom, Concrete, Partially Finished, Full, Sleeping Area
Main Level Bedrooms 3
Interior
Heating Forced Air, Natural Gas
Cooling Ceiling Fan(s), Central Air
Fireplaces Number 1
Fireplaces Type Gas, Living Room
Fireplace Y
Exterior
Parking Features false
Utilities Available Cable Connected, Electricity Connected, Natural Gas Connected, Phone Connected, Sewer Connected
View Y/N No
Building
Lot Description Adjoins Wooded Area, Cul-De-Sac, Level
Story 1
Sewer Public Sewer
Water Public
Level or Stories One
Structure Type Brick
Schools
Elementary Schools Meramec Elem.
Middle Schools Wydown Middle
High Schools Clayton High
School District Clayton
Others
Acceptable Financing Cash, Conventional, Private
Listing Terms Cash, Conventional, Private
Special Listing Condition Standard
NEARBY SCHOOL & BUSINESS
GET MORE INFORMATION