

590 Sarah LN #401, St Louis, MO 63141
REQUEST A TOUR If you would like to see this home without being there in person, select the "Virtual Tour" option and your agent will contact you to discuss available opportunities.
In-PersonVirtual Tour
$225,000
Est. payment /mo
2 Beds
2 Baths
1,327 SqFt
Save

UPDATED:

Key Details

Property Type Condo

Sub Type Condominium

Listing Status Active

Purchase Type For Sale

Square Footage 1,327 sqft

Price per Sqft $169

Subdivision Golfview On The Green Condo

MLS Listing ID 26059284

Style Apartment Style,Garden,Mid-Rise 3or4 Story

Bedrooms 2

Full Baths 2

HOA Fees $417/mo

Year Built 1975

Annual Tax Amount $2,574

Property Sub-Type Condominium

Property Description

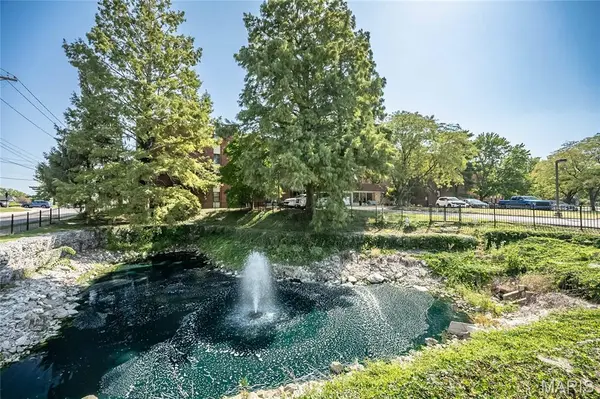
Welcome home to this top-floor, 2-bedroom, 2-bath end-unit condo with a beautiful view of the pond with a serene fountain & evergreen trees from the oversized covered deck, where you'll enjoy a daily sunset show. The current owners have made a long list of updates, making this one easy to settle into. The kitchen has freshly painted cabinetry with new hardware, soft-close features & cabinet pullouts, neutral ceramic tile floors, NEW granite countertops, all NEW stainless steel stove, microwave, dishwasher (with a 5-year warranty), and refrigerator (included). There's also an organized wall of pantry cabinets, a new extra-thick sink with handy instant-hot water faucet & a breakfast bar that opens to the living room. The dining room sits just off the kitchen & flows easily into the spacious living room, creating a great layout for everyday living or entertaining. The living room features, crown molding, a lovely gas fireplace with new upgraded logs, built-in credenza & two newer insulated sliding glass doors leading to the deck with new railing. The generous primary bedroom has a new ceiling fan, dual-vanity bath, new LED recessed lighting & a large walk-in closet with a great new organization system featuring plenty of shelving & hanging space. The second bedroom also has a large closet with built-in shelving. The hall bath has freshly painted cabinetry with new hardware & soft-close features, plus a new exhaust fan. Brand new carpet throughout the main living areas & bedrooms, along with updated electrical wiring. The building has a newer roof, & the 2-story foyer was recently refreshed with new paint & flooring and a pretty fountain surrounded by live plants. A quick elevator ride takes you to your reserved parking spot in the secure garage, where you'll also find a handy storage unit. Enjoy the walkable location alongside the gorgeous Creve Coeur golf course, with the neighborhood pool just steps away. Grocery, coffee, restaurants, medical providers, parks & more are all just a quick ride or even stroll away!

Location

State MO

County St. Louis

Area 166 - Parkway North

Rooms

Basement Concrete, Exterior Entry, Interior Entry, Storage Space

Main Level Bedrooms 2

Interior

Interior Features Bookcases, Breakfast Bar, Ceiling Fan(s), Crown Molding, Custom Cabinetry, Dining/Living Room Combo, Double Vanity, Entrance Foyer, Granite Counters, High Speed Internet, Lever Faucets, Open Floorplan, Pantry, Recessed Lighting, Separate Dining, Shower, Track Lighting, Tub, Walk-In Closet(s)

Heating Forced Air, Natural Gas

Cooling Ceiling Fan(s), Central Air, Electric

Flooring Carpet, Ceramic Tile

Fireplaces Number 1

Fireplaces Type Gas Log, Living Room

Fireplace Y

Appliance Stainless Steel Appliance(s), Dishwasher, Disposal, Instant Hot Water, Ice Maker, Microwave, Electric Range, Refrigerator, Water Heater

Laundry Common Area

Exterior

Exterior Feature Balcony, No Step Entry, Private Entrance, Ramp Entry

Parking Features true

Garage Spaces 1.0

Pool Cabana, Community, Fenced, Filtered, In Ground, Outdoor Pool

Utilities Available Cable Connected, Electricity Connected, Natural Gas Connected, Sewer Connected, Water Connected

Amenities Available Common Ground, Elevator(s), Coin Laundry, Meeting Room, Parking, Pool, Storage

View Y/N Yes

View Pond

Building

Lot Description Near Public Transit

Story 1

Sewer Public Sewer

Water Public

Level or Stories One

Structure Type Brick

Schools

Elementary Schools Bellerive Elem.

Middle Schools Northeast Middle

High Schools Parkway North High

School District Parkway C-2

Others

HOA Fee Include Insurance,Maintenance Grounds,Common Area Maintenance,Exterior Maintenance,Pool Maintenance,Management,Pool,Sewer,Snow Removal,Trash,Water

Ownership Private

Acceptable Financing Cash, Conventional

Listing Terms Cash, Conventional

Special Listing Condition Standard


Read Less Info
Listed by Shell Svoboda • Compass Realty Group

NEARBY SCHOOL & BUSINESS

GET MORE INFORMATION

Butler Felsher Group

Butler Felsher Group

+1(314) 630-3165

Name

Name

Phone*

Phone

Message