


Open House
Sat Sep 26, 1:00pm - 3:00pm
UPDATED:
Key Details
Property Type Single Family Home
Sub Type Single Family Residence
Listing Status Active
Purchase Type For Sale
Square Footage 4,228 sqft
Price per Sqft $153
Subdivision Monterra 1
MLS Listing ID 26060786
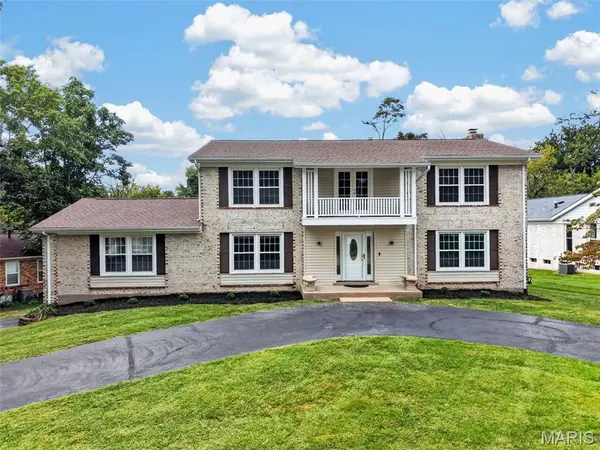
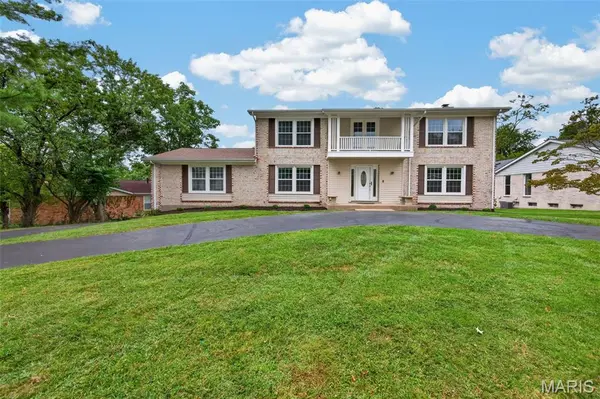
Style Colonial
Bedrooms 4
Full Baths 2
Half Baths 1
HOA Fees $55/ann
Year Built 1969
Annual Tax Amount $5,741
Lot Size 0.461 Acres
Acres 0.4607
Property Sub-Type Single Family Residence
Property Description
Upstairs, you'll find four generously sized bedrooms with hardwood flooring and beautifully updated bathrooms, combining classic character with modern finishes.
The finished walkout basement provides even more flexible living space - perfect for recreation room, home office, gym, playroom, or entertainment area. Walk directly outside to a spacious patio approximately the same size as the deck above, creating a second outdoor living and entertaining area overlooking the private backyard.
Major improvements include an updated electrical panel, underground electrical service, newer roof, siding and windows, newer water heater, whole-house humidifier, radon mitigation system, smart garage door opener, and fresh interior and exterior paint.
The location adds even more to love. 7-minute walk to Green Trails Elementary and short drive from Faust Park and the Butterly House. Minutes away from Top Golf, Main Event, the new Chesterfield downtown, with an abundance of restaurants, shopping, recreation, and everyday conveniences nearby . A Wonderful combination of space, privacy, thoughtful updates, outdoor living, and convenience in one of the area's most desirable neighborhoods.
Location
State MO
County St. Louis
Area 167 - Parkway Central
Rooms
Basement 8 ft + Pour
Interior
Interior Features Breakfast Room, Ceiling Fan(s), Entrance Foyer, Pantry, Recessed Lighting
Heating Natural Gas
Cooling Ceiling Fan(s), Central Air
Fireplaces Number 1
Fireplace Y
Appliance Stainless Steel Appliance(s), Gas Cooktop, Dishwasher, Disposal, Humidifier, Microwave, Built-In Electric Oven, Range Hood, Wall Oven, Gas Water Heater
Laundry In Basement
Exterior
Exterior Feature Balcony
Parking Features true
Garage Spaces 2.0
Utilities Available Electricity Connected, Natural Gas Connected, Sewer Connected, Water Connected
Amenities Available Other
View Y/N No
Roof Type Architectural Shingle
Building
Lot Description Back Yard, Front Yard, Wooded
Story 2
Sewer Public Sewer
Water Public
Level or Stories Two
Structure Type Brick Veneer,Vinyl Siding
Schools
Elementary Schools Green Trails Elem.
Middle Schools Central Middle
High Schools Parkway Central High
School District Parkway C-2
Others
HOA Fee Include Other
Acceptable Financing Cash, Conventional, FHA, VA Loan
Listing Terms Cash, Conventional, FHA, VA Loan
Special Listing Condition Standard
NEARBY SCHOOL & BUSINESS
GET MORE INFORMATION