



UPDATED:
Key Details
Property Type Single Family Home
Sub Type Single Family Residence
Listing Status Active
Purchase Type For Sale
Square Footage 4,198 sqft
Price per Sqft $451
Subdivision Bopp Lane
MLS Listing ID 26060056
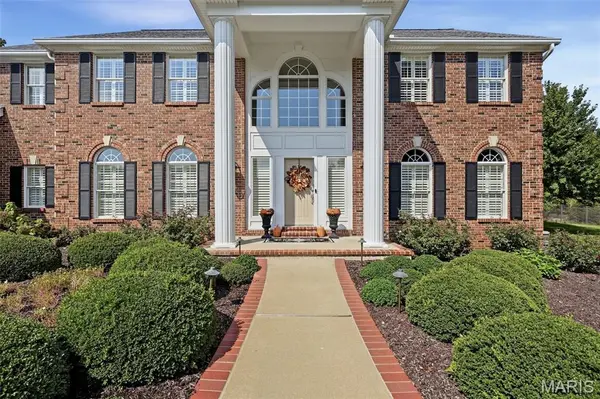
Style Traditional
Bedrooms 5
Full Baths 4
Half Baths 1
HOA Fees $400/ann
Year Built 1997
Annual Tax Amount $12,085
Lot Size 1.009 Acres
Acres 1.009
Lot Dimensions 157x280
Property Sub-Type Single Family Residence
Property Description
The inviting family room features a gas fireplace and atrium door opening to an extraordinary outdoor living space. At the heart of the home, the kitchen is perfectly suited for holiday gatherings and memorable family moments, offering a center island, stone countertops, butler's pantry, and generous table seating area. The kitchen flows seamlessly into the adjacent hearth room, where surrounding windows frame the views, while a stone fireplace and atrium door provide a natural connection to the backyard oasis.
The spacious primary retreat offers a peaceful escape, complete with an elegant en-suite bath featuring a double vanity, stone countertops, soaking tub, separate shower, and timeless travertine tile flooring. Four additional generously sized bedrooms and three additional baths provide exceptional space and flexibility for family and guests.
Outside, the piece de resistance awaits! The expansive Cooldek patio and pool area create an exceptional setting for lounging, entertaining, and enjoying summer days. The Baker Pool installation features a heater to extend the season, premium Pebble Tec finish and beautiful elongated tile, complemented by meticulously maintained landscaping, landscape lighting, pool fencing, and an expansive yard backing to mature trees.
The four-car garage is equally impressive, with a custom storage solution by Garage Living and an epoxy-wrapped floor creating a polished, organized space that makes coming home feel just a little more special. Lower level has a 10' pour and awaits the new owner's imagination.
Ideally situated for convenience while tucked away from the bustle, this remarkable property offers the rare combination of privacy, space, sophisticated living, and an enviable Town and Country location.
Location
State MO
County St. Louis
Area 168 - Parkway West
Rooms
Basement Concrete, Daylight, Full, Roughed-In Bath, Storage Space, Sump Pump, Unfinished
Interior
Interior Features Bar, Beamed Ceilings, Bookcases, Breakfast Bar, Built-in Features, Butler Pantry, Ceiling Fan(s), Center Hall Floorplan, Chandelier, Crown Molding, Custom Cabinetry, Double Vanity, Eat-in Kitchen, Entrance Foyer, Granite Counters, Kitchen Island, Open Floorplan, Pantry, Recessed Lighting, Separate Dining, Separate Shower, Special Millwork, Stone Counters, Tub, Two Story Entrance Foyer, Vaulted Ceiling(s), Walk-In Closet(s), Walk-In Pantry, Wet Bar, Wired for Sound
Heating Forced Air, Natural Gas, Zoned
Cooling Ceiling Fan(s), Central Air, Exhaust Fan, Multi Units, Zoned
Flooring Carpet, Ceramic Tile, Marble, Wood
Fireplaces Number 2
Fireplaces Type Family Room, Gas Log, Great Room
Fireplace Y
Appliance Gas Cooktop, Dishwasher, Disposal, Down Draft, Microwave, Gas Oven, Refrigerator, Wall Oven, Water Heater, Gas Water Heater
Laundry Laundry Room, Main Level, Sink
Exterior
Exterior Feature Lighting, Private Yard, Rain Gutters
Parking Features true
Garage Spaces 4.0
Fence Back Yard, Gate, Other
Pool Fenced, Filtered, Gunite, Heated, In Ground, Outdoor Pool, Pool Cover, Pool Sweep, Private, Tile
Utilities Available Cable Available, Electricity Connected, Natural Gas Connected, Phone Available, Sewer Connected, Underground Utilities, Water Connected
Amenities Available None
View Y/N No
Roof Type Asphalt,Shingle
Private Pool true
Building
Lot Description Back Yard, Cul-De-Sac, Front Yard, Landscaped, Level, Some Trees, Sprinklers In Front, Sprinklers In Rear
Story 2
Sewer Public Sewer
Water Public
Level or Stories Two
Structure Type Brick Veneer,Stone Veneer,Vinyl Siding
Schools
Elementary Schools Mason Ridge Elem.
Middle Schools West Middle
High Schools Parkway West High
School District Parkway C-2
Others
HOA Fee Include Maintenance Grounds
Ownership Private
Acceptable Financing Cash, Conventional
Listing Terms Cash, Conventional
Special Listing Condition Standard
Virtual Tour https://front-door-media.aryeo.com/videos/01a0d4f3-2cc5-7196-82ed-210995f9a43f?v=86
NEARBY SCHOOL & BUSINESS
GET MORE INFORMATION