


UPDATED:
Key Details
Property Type Single Family Home
Sub Type Single Family Residence
Listing Status Active
Purchase Type For Sale
Square Footage 1,388 sqft
Price per Sqft $216
Subdivision Harvest Ac #1 Resub
MLS Listing ID 26060271
Style Traditional
Bedrooms 2
Full Baths 2
Year Built 1964
Annual Tax Amount $2,328
Lot Size 7,200 Sqft
Acres 0.1653
Property Sub-Type Single Family Residence
Property Description
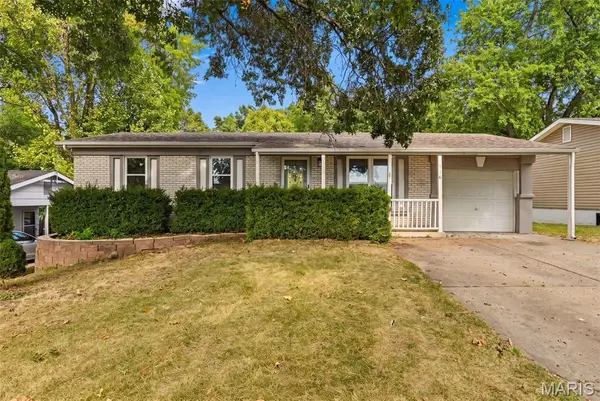
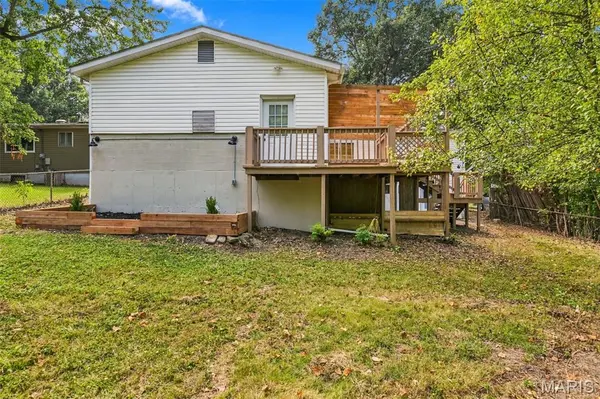
The standout feature is the rare 3-car tandem garage — ideal for a workshop, extra storage, or multiple vehicles, a feature most homes in this price range simply don't have. The finished walkout basement adds flexible living space for a second living area, home office, or guest space, and opens directly to the backyard. Upstairs, enjoy a spacious deck perfect for morning coffee or evening entertaining.
With 1 full bath plus a convenient main-floor half bath, this home offers smart, efficient living in a well-maintained [ranch/split-level — confirm style] on a quiet street. [Add any neighborhood/school district selling points — Francis Howell Central is a draw for some buyers, worth naming if it matters to your target market.]
Updated, affordable, and ready for its next owner — schedule your showing today.
Location
State MO
County St. Charles
Area 412 - Francis Howell Cntrl
Rooms
Basement Finished
Main Level Bedrooms 2
Interior
Heating Forced Air
Cooling Central Air
Fireplace N
Exterior
Parking Features true
Garage Spaces 3.0
Utilities Available Cable Available
View Y/N No
Building
Lot Description Back Yard
Story 1
Sewer Public Sewer
Water Public
Level or Stories One
Structure Type Vinyl Siding
Schools
Elementary Schools Central Elem.
Middle Schools Hollenbeck Middle
High Schools Francis Howell Central High
School District Francis Howell R-Iii
Others
Acceptable Financing Cash, Conventional
Listing Terms Cash, Conventional
Special Listing Condition Standard
NEARBY SCHOOL & BUSINESS
GET MORE INFORMATION