


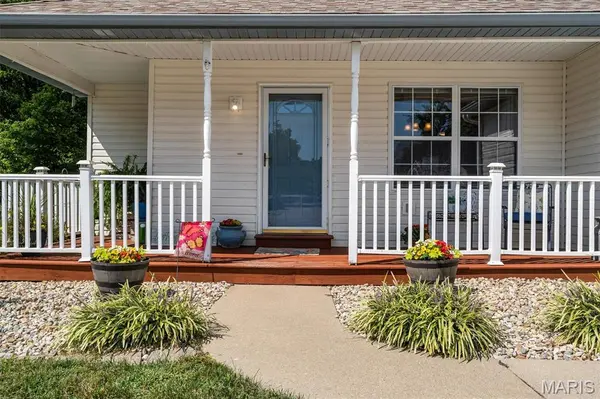

UPDATED:
Key Details
Property Type Single Family Home
Sub Type Single Family Residence
Listing Status Active
Purchase Type For Sale
Square Footage 2,832 sqft
Price per Sqft $112
Subdivision Ellington Meadows 4Th Add
MLS Listing ID 26054535
Style Traditional
Bedrooms 3
Full Baths 3
Year Built 1996
Annual Tax Amount $5,770
Lot Size 0.260 Acres
Acres 0.26
Property Sub-Type Single Family Residence
Property Description
Welcome to this beautifully maintained 3-bedroom, 3-bathroom home featuring a spacious layout, thoughtful updates, and room to live and entertain! Conveniently located off Hartman Lane, enjoy easy access to Highway 64, Fairview Heights, O'Fallon, and Scott Air Force Base, just 15 minutes away.
Inside, updated flooring, new ceiling fans throughout, and a cozy gas fireplace create an inviting atmosphere. The formal dining room is perfect for gatherings, while the beautifully updated kitchen offers convenient access to the separate laundry area and spacious two-car garage.
Upstairs, a versatile loft overlooking the two-story foyer is ideal for a home office or playroom. Two guest bedrooms and a full bath are nearby, while the primary suite features two generously sized closets.
The partially finished basement offers a bonus room, abundant storage, and existing bathroom plumbing for future finishing potential. Outside, enjoy a large lot with a dedicated dog run, storage shed, and plenty of space for outdoor activities and entertaining.
With a 2024 water heater, county occupancy passed, and a flexible floor plan, this home is ready for its next owner!
Information pulled from various sources. Buyer to independently verify all MLS data and information deemed important.
Location
State IL
County St. Clair
Rooms
Basement Partially Finished, Roughed-In Bath, Sleeping Area, Sump Pump
Interior
Interior Features Ceiling Fan(s), Separate Dining, Two Story Entrance Foyer
Heating Forced Air, Gas
Cooling Ceiling Fan(s), Central Air
Fireplaces Number 1
Fireplaces Type Gas, Living Room
Fireplace Y
Appliance Dishwasher, Microwave, Oven, Refrigerator
Laundry Main Level
Exterior
Exterior Feature Other
Parking Features true
Garage Spaces 2.0
Utilities Available Cable Available, Electricity Available, Natural Gas Available, Phone Available, Sewer Available
View Y/N No
Building
Lot Description Cul-De-Sac
Story 2
Sewer Public Sewer
Water Public
Level or Stories Two
Structure Type Vinyl Siding
Schools
Elementary Schools Belleville Dist 118
Middle Schools Belleville Dist 118
High Schools Belleville High School-East
School District Belleville Dist 118
Others
Acceptable Financing Cash, Conventional, FHA, VA Loan
Listing Terms Cash, Conventional, FHA, VA Loan
Special Listing Condition Standard
NEARBY SCHOOL & BUSINESS
GET MORE INFORMATION