



UPDATED:
Key Details
Property Type Single Family Home
Sub Type Single Family Residence
Listing Status Active
Purchase Type For Sale
Square Footage 2,570 sqft
Price per Sqft $166
Subdivision Vlgs At Bainbridge Edenshire
MLS Listing ID 26055408
Style Traditional
Bedrooms 3
Full Baths 2
Half Baths 1
HOA Fees $326/mo
Year Built 2005
Annual Tax Amount $4,254
Property Sub-Type Single Family Residence
Property Description
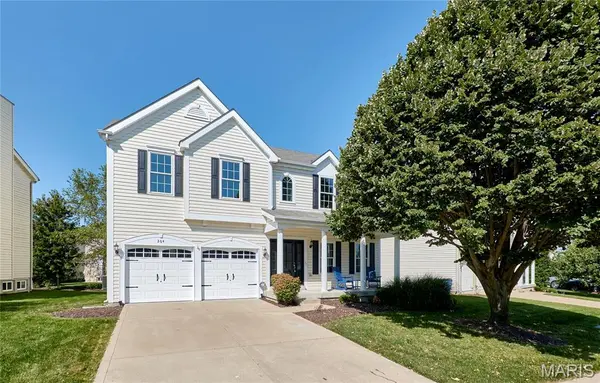
This 2,570-square-foot home offers three bedrooms, 2.5 baths, a main-level den, a 208-square-foot bonus room, and an attached two-car garage. The bonus room provides flexible space for a media room, office, gym, playroom, or future fourth bedroom. The seller is willing to complete the conversion at the seller's expense with an acceptable offer, subject to applicable requirements.
At $326 per month—or $3,912 annually—the HOA covers many expenses homeowners typically pay separately, including lawn care and treatments, aeration, landscaping and tree care, sprinkler maintenance and irrigation water, snow removal, trash service, and select roof, deck, and exterior maintenance. A separate annual fee supports the community pool, ponds, and other amenities.
The home features nine-foot ceilings, a wood-burning fireplace, smart-home features, motorized blinds, a spacious primary suite, private backyard, patio, hot-tub area, and unfinished basement storage. Recent improvements include 2025 windows and exterior doors, radon mitigation, an owned basement humidifier, and solar-powered attic vents. The bonus-room projector and screen remain.
Location
State MO
County St. Charles
Area 417 - Wentzville-Liberty
Rooms
Basement 8 ft + Pour, Unfinished
Interior
Heating Forced Air
Cooling Ceiling Fan(s), Central Air, Other
Fireplaces Number 1
Fireplaces Type Living Room
Fireplace Y
Laundry Laundry Room
Exterior
Parking Features true
Garage Spaces 2.0
Pool Community
Utilities Available Cable Available
Amenities Available Pool
View Y/N No
Private Pool true
Building
Lot Description Back Yard, Landscaped, Private, Some Trees
Story 2
Sewer Public Sewer
Water Public
Level or Stories Two
Structure Type Vinyl Siding
Schools
Elementary Schools Prairie View Elem.
Middle Schools Frontier Middle
High Schools Liberty
School District Wentzville R-Iv
Others
HOA Fee Include Maintenance Grounds,Exterior Maintenance,Pool
Acceptable Financing Cash, Conventional, FHA, VA Loan
Listing Terms Cash, Conventional, FHA, VA Loan
Special Listing Condition Standard
NEARBY SCHOOL & BUSINESS
GET MORE INFORMATION