

3815 Southern Manor DR, St Louis, MO 63125
REQUEST A TOUR If you would like to see this home without being there in person, select the "Virtual Tour" option and your agent will contact you to discuss available opportunities.
In-PersonVirtual Tour
$318,000
Est. payment /mo
3 Beds
4 Baths
2,326 SqFt
Save

Open House

Sun Sep 06, 1:00pm - 3:00pm

UPDATED:

Key Details

Property Type Townhouse

Sub Type Townhouse

Listing Status Coming Soon

Purchase Type For Sale

Square Footage 2,326 sqft

Price per Sqft $136

Subdivision Southern Manor Lt 3 Resub

MLS Listing ID 26054744

Style Traditional

Bedrooms 3

Full Baths 3

Half Baths 1

HOA Fees $240/mo

Year Built 1999

Annual Tax Amount $3,036

Lot Size 4,356 Sqft

Acres 0.1

Property Sub-Type Townhouse

Property Description

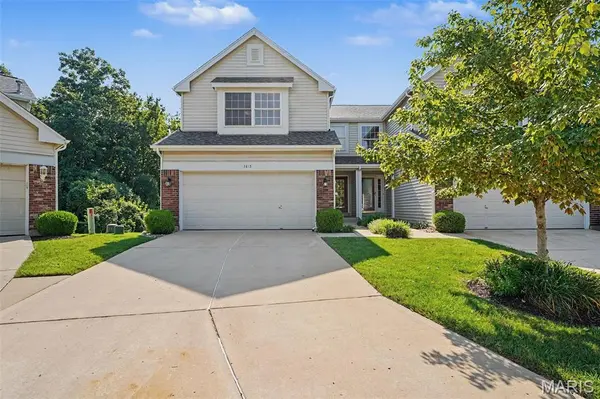
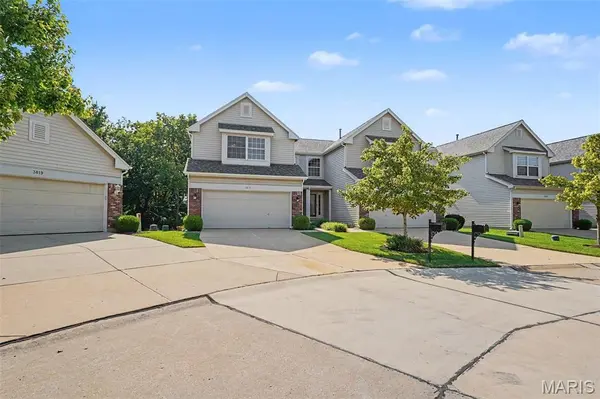
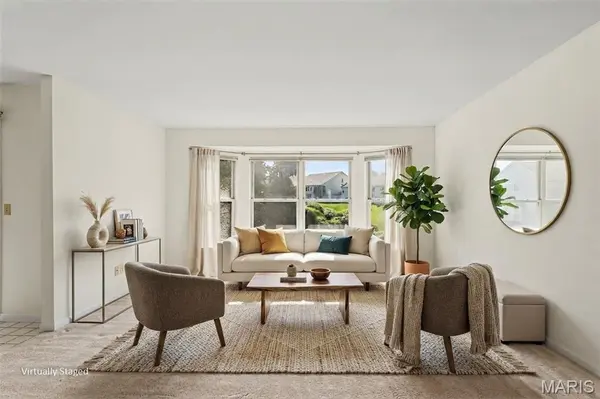
Space, flexibility, and a peaceful setting come together in this spacious 3-bedroom, 3.5-bath townhouse! From the moment you step inside, you'll appreciate the generous floor plan and the abundance of living space designed to fit the way you live. The main level offers a bright living room with bay window, dining area, and kitchen with plenty of cabinetry, counter space, and a pantry. Main-level laundry, half bath, and attached 2-car garage make everyday living easy. Step outside from the dining room onto the deck and enjoy a wooded backdrop that provides a private, tranquil feel. Upstairs, the oversized primary suite offers a large walk-in closet and private bath with dual sinks, while two additional spacious bedrooms and a full bath provide plenty of room for family, guests, or a home office. The finished walkout lower level takes the possibilities even further with a spacious family/rec room, full bath, ample storage, and access to a second deck. Don't forget the NEW ROOF, this is a home with exceptional space, flexibility, all in a convenient location. Come see how much this townhouse has to offer!

Location

State MO

County St. Louis

Area 331 - Mehlville

Rooms

Basement Bathroom, Finished, Full, Walk-Out Access

Interior

Heating Forced Air

Cooling Central Air

Flooring Carpet, Vinyl

Fireplace N

Laundry Laundry Room, Main Level

Exterior

Parking Features true

Garage Spaces 2.0

Fence None

Utilities Available Cable Available, Electricity Connected, Natural Gas Connected, Sewer Connected, Water Connected

Amenities Available None

View Y/N No

Private Pool false

Building

Lot Description Adjoins Wooded Area

Story 2

Sewer Public Sewer

Water Public

Level or Stories Two

Structure Type Vinyl Siding

Schools

Elementary Schools Bierbaum Elem.

Middle Schools Margaret Buerkle Middle

High Schools Mehlville High School

School District Mehlville R-Ix

Others

HOA Fee Include Maintenance Grounds,Maintenance Parking/Roads,Common Area Maintenance,Snow Removal,Trash

Acceptable Financing Cash, Conventional, VA Loan

Listing Terms Cash, Conventional, VA Loan

Special Listing Condition Standard


Read Less Info
Listed by Melissa Armbruster • Principle Realty Solutions

NEARBY SCHOOL & BUSINESS

GET MORE INFORMATION

Butler Felsher Group

Butler Felsher Group

+1(314) 630-3165

Name

Name

Phone*

Phone

Message