



UPDATED:
Key Details
Property Type Single Family Home
Sub Type Single Family Residence
Listing Status Active
Purchase Type For Sale
Square Footage 2,350 sqft
Price per Sqft $153
Subdivision Whisper Creek #1
MLS Listing ID 26055472
Style A-Frame,Traditional
Bedrooms 3
Full Baths 2
Half Baths 2
HOA Fees $48/ann
Year Built 2002
Annual Tax Amount $4,351
Lot Size 0.470 Acres
Acres 0.47
Property Sub-Type Single Family Residence
Property Description
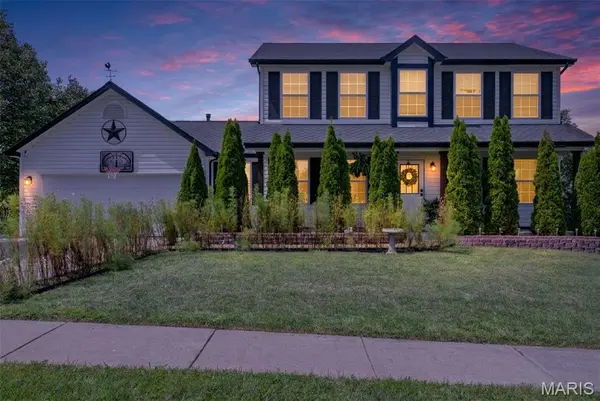
The main level offers multiple living and entertaining spaces, including a bright living room, dedicated dining area, kitchen, private office, and additional flex space. Upstairs, you'll find all three bedrooms, including a generous primary suite with a private full bath and walk-in closet.
The finished lower level adds even more versatility with a large recreation room, additional finished rooms, a half bath, utility area, and storage—giving you plenty of options for a home gym, playroom, hobby space, or additional entertaining area.
Step outside to a large fenced backyard featuring almost half of an acre (.470) a covered patio, additional patio space, firepit area, storage shed, and plenty of room to enjoy the outdoors.
Complete with an attached garage and spacious driveway, this Wentzville home offers the space, flexibility, and outdoor living you've been looking for. Roof replaced 5 years ago. House being sold as is.
Location
State MO
County St. Charles
Area 416 - Wentzville-Timberland
Rooms
Basement Bathroom, Finished, Full, Interior Entry, Sleeping Area, Storage Space, Sump Pump
Interior
Interior Features Breakfast Bar, Custom Cabinetry, Double Vanity, Granite Counters, Kitchen Island, Separate Shower, Soaking Tub, Solid Surface Countertop(s), Storage
Heating Forced Air
Cooling Central Air
Fireplace N
Laundry Inside, Laundry Room, Main Level
Exterior
Exterior Feature Entry Steps/Stairs, Garden, Private Yard, Storage
Parking Features true
Garage Spaces 2.0
Fence Back Yard
Utilities Available Electricity Available, Electricity Connected, Natural Gas Available, Natural Gas Connected, Sewer Available, Sewer Connected, Water Available, Water Connected
Amenities Available None
View Y/N No
Roof Type Architectural Shingle
Private Pool false
Building
Lot Description Adjoins Government Land
Story 2
Sewer Public Sewer
Water Public
Level or Stories Two
Structure Type Vinyl Siding
Schools
Elementary Schools Boone Trail Elem.
Middle Schools Wentzville South Middle
High Schools Timberland High
School District Wentzville R-Iv
Others
HOA Fee Include None
Ownership Private
Acceptable Financing Cash, Conventional, FHA, VA Loan
Listing Terms Cash, Conventional, FHA, VA Loan
Special Listing Condition Standard
NEARBY SCHOOL & BUSINESS
GET MORE INFORMATION