
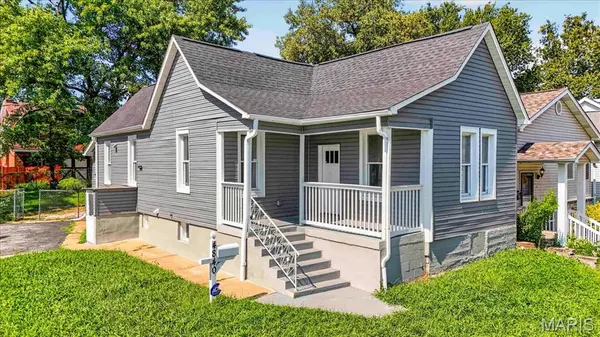

4840 Hamburg AVE, St Louis, MO 63123
REQUEST A TOUR If you would like to see this home without being there in person, select the "Virtual Tour" option and your advisor will contact you to discuss available opportunities.
In-PersonVirtual Tour
$225,000
Est. payment /mo
3 Beds
1 Bath
936 SqFt
Save

UPDATED:

Key Details

Property Type Single Family Home

Sub Type Single Family Residence

Listing Status Coming Soon

Purchase Type For Sale

Square Footage 936 sqft

Price per Sqft $240

Subdivision Hanover Heights Add

MLS Listing ID 26053502

Style Traditional

Bedrooms 3

Full Baths 1

Year Built 1906

Annual Tax Amount $2,305

Lot Size 7,200 Sqft

Acres 0.1653

Property Sub-Type Single Family Residence

Property Description

Stunning renovation with impressive curb appeal and quality upgrades throughout! Completely taken down to the studs and thoughtfully rebuilt, this move-in-ready home combines modern style with extensive improvements. Step inside to an inviting open floor plan featuring gorgeous newer flooring and a beautifully designed gourmet kitchen with solid-wood cabinetry, soft-close drawers, quartz countertops, an oversized center island, custom tile backsplash, and new stainless-steel appliances. The beautifully updated bathroom features newer flooring, a custom-tiled surround, and stylish designer finishes. Major improvements include newer plumbing, a new 200-amp electrical panel and wiring throughout, newer light fixtures and can lights, 2 panel doors, newer insulation in the walls and ceilings, a newer roof, a newer HVAC system, and a newer water heater, providing peace of mind for years to come. The walkout basement offers additional possibilities, while the large lot, spacious backyard, long driveway, and abundant off-street parking add exceptional convenience. Practically everything has been done; move in and enjoy this beautifully transformed home! Near the highway, shopping, and restaurants.

Location

State MO

County St Louis City

Area 3 - South City

Rooms

Basement Full, Walk-Up Access

Main Level Bedrooms 3

Interior

Interior Features Custom Cabinetry, Eat-in Kitchen, High Ceilings, Kitchen Island, Kitchen/Dining Room Combo, Solid Surface Countertop(s), Special Millwork

Heating Forced Air

Cooling Central Air, Electric

Fireplaces Type None

Fireplace Y

Appliance Dishwasher, Disposal, Microwave, Electric Oven, Electric Range, Refrigerator, Electric Water Heater

Exterior

Parking Features false

Utilities Available Electricity Connected, Natural Gas Connected, Sewer Connected, Water Connected

View Y/N No

Private Pool false

Building

Lot Description Level

Story 1

Sewer Public Sewer

Water Public

Level or Stories One

Structure Type Frame,Vinyl Siding

Schools

Elementary Schools Woerner Elem.

Middle Schools Long Middle Community Ed. Center

High Schools Roosevelt High

School District St. Louis City

Others

Ownership Private

Acceptable Financing Cash, Conventional, FHA, VA Loan

Listing Terms Cash, Conventional, FHA, VA Loan

Special Listing Condition Standard


Read Less Info
Listed by Sarah Nguyen-Bani • RE/MAX Results

NEARBY SCHOOL & BUSINESS

GET MORE INFORMATION

Butler Felsher Group

Butler Felsher Group

+1(314) 630-3165

Name

Name

Phone*

Phone

Message