



UPDATED:
Key Details
Property Type Single Family Home
Sub Type Single Family Residence
Listing Status Active Under Contract
Purchase Type For Sale
Square Footage 2,764 sqft
Price per Sqft $171
Subdivision Ashton Woods One
MLS Listing ID 26053765
Style Other
Bedrooms 4
Full Baths 3
HOA Fees $450/ann
Year Built 2012
Annual Tax Amount $6,510
Lot Size 0.269 Acres
Acres 0.269
Property Sub-Type Single Family Residence
Property Description
Inside, you'll find beautiful wood floors, 9-foot ceilings, and an open-concept layout ideal for hosting gatherings of any size. The kitchen is a true centerpiece, featuring elegant white quartz countertops, a new gas cooktop, double ovens, updated kitchen lighting, new cabinet hardware, and a brand-new faucet. The rich dark cabinetry provides a beautiful contrast and the kitchen flows seamlessly into the main living area, complete with a cozy gas fireplace.
The main-level primary suite offers hardwood flooring and a spacious en-suite bath with both a separate shower and soaking tub, along with a custom-designed walk-in closet. Upstairs, a den, private bedroom and full bath provide the perfect retreat for guests, teens, or a dedicated home office.
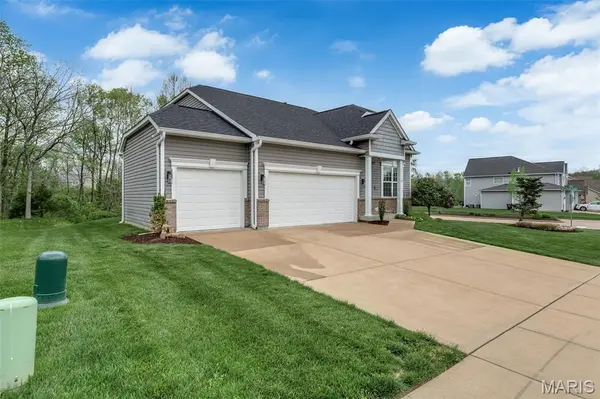
The home also features a generously sized three-car garage, offering ample space for vehicles, storage, hobbies, or a workspace.
The unfinished basement presents outstanding potential, with a large pour, an egress window already in place, and rough-in plumbing ready for a future bathroom—making it ideal for adding an additional bedroom and expanding your living space while increasing long-term value.
This home has been meticulously maintained and thoughtfully updated. Recent improvements include a newer roof and 6” gutters (July 2023), brand-new carpet throughout (2026), and a Navien high-efficiency tankless water heater (March 2025).
Curb appeal shines with professional landscaping and a freshly painted front door. A transferable Achosa Buyer's First Choice Home Warranty is available upon request.
Move-in ready and loaded with updates, this home checks every box.
Location
State MO
County St. Louis
Area 346 - Eureka
Rooms
Basement 8 ft + Pour
Main Level Bedrooms 3
Interior
Interior Features Kitchen/Dining Room Combo, Open Floorplan, Shower, Solid Surface Countertop(s)
Heating Forced Air
Cooling Central Air
Fireplaces Number 1
Fireplaces Type Living Room
Fireplace Y
Appliance Stainless Steel Appliance(s), Gas Cooktop, Dishwasher, Disposal, Dryer, Microwave, Double Oven, Wall Oven, Washer, Gas Water Heater
Laundry Laundry Room
Exterior
Parking Features true
Garage Spaces 3.0
Utilities Available Cable Connected, Electricity Connected, Natural Gas Connected, Phone Connected, Sewer Connected, Water Connected
Amenities Available Association Management
View Y/N No
Private Pool false
Building
Lot Description Adjoins Common Ground, Back Yard, Corner Lot, Landscaped
Story 1.5
Sewer Public Sewer
Water Public
Level or Stories One and One Half
Structure Type Vinyl Siding
Schools
Elementary Schools Eureka Elem.
Middle Schools Lasalle Springs Middle
High Schools Eureka Sr. High
School District Rockwood R-Vi
Others
HOA Fee Include Maintenance Grounds
Acceptable Financing Cash, Conventional, FHA, VA Loan
Listing Terms Cash, Conventional, FHA, VA Loan
Special Listing Condition Standard
NEARBY SCHOOL & BUSINESS
GET MORE INFORMATION