

2229 La Cuesta DR, Florissant, MO 63031
REQUEST A TOUR If you would like to see this home without being there in person, select the "Virtual Tour" option and your agent will contact you to discuss available opportunities.
In-PersonVirtual Tour
$235,000
Est. payment /mo
2 Beds
2 Baths
1,914 SqFt
Save

UPDATED:

Key Details

Property Type Single Family Home

Sub Type Single Family Residence

Listing Status Coming Soon

Purchase Type For Sale

Square Footage 1,914 sqft

Price per Sqft $122

Subdivision Mission Park 2

MLS Listing ID 26049643

Style Ranch

Bedrooms 2

Full Baths 2

Year Built 1966

Annual Tax Amount $3,107

Lot Size 7,522 Sqft

Acres 0.1727

Property Sub-Type Single Family Residence

Property Description

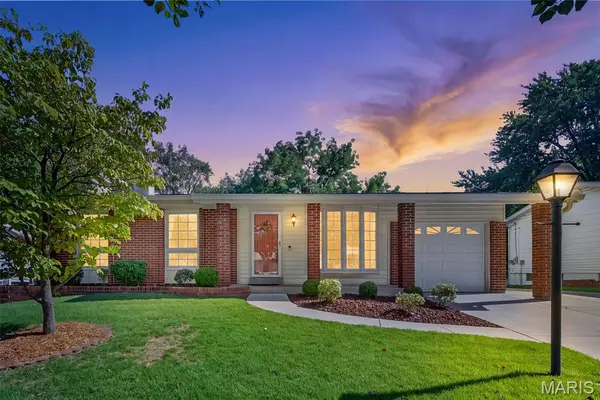
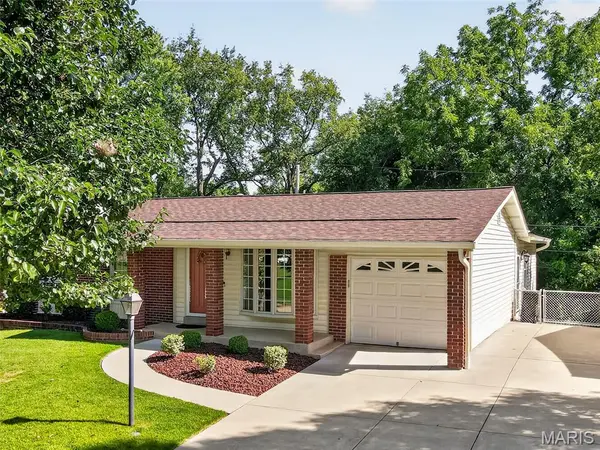
One-of-a-kind opportunity in a charming subdivision! This spacious 2-bedroom home offers room to grow — easily converts to a 3-bedroom with the addition of a couple of walls. Impeccable landscaping, a classic brick façade, Pella windows, and a new architectural roof (2025) make a striking first impression from the curb. Beyond the covered porch, an expanded living room welcomes you in with endless possibilities. The kitchen, the heart of any home, offers classic convenience and flows into a spacious family room addition (2008). This great room impresses with space to gather, new skylights with remote-control shades (2025), and a gas fireplace perfect for cozy winter evenings. The primary bedroom features an attractive bay window and direct access to the main-floor bath. Downstairs, the walk-out basement is finished with a rec room and bar, a full bathroom, and a bonus flex space (non-conforming sleeping area) — ideal for guests, hobbies, or additional living space. Car and storage space are no issue here: enjoy direct home access to the attached 1-car garage, plus an extra-wide driveway that wraps around to a 2-car tuck-under garage in back. Backing to wooded land, the fenced yard offers a rare sense of privacy. Seller offering clear occupancy and 1-year Guard Home Warranty. Innovatively improved and well-maintained, this home is a must see!

Location

State MO

County St. Louis

Area 48 - Hazelwood West

Rooms

Basement Bathroom, Concrete, Partially Finished, Sleeping Area, Storage Space, Walk-Out Access

Main Level Bedrooms 2

Interior

Interior Features Bookcases, Ceiling Fan(s), Dry Bar, Eat-in Kitchen, Recessed Lighting

Heating Electric, Forced Air, Heat Pump, Natural Gas

Cooling Ceiling Fan(s), Central Air, Electric, Wall/Window Unit(s)

Flooring Carpet, Vinyl

Fireplaces Number 2

Fireplaces Type Basement, Family Room, Gas

Fireplace Y

Appliance Dishwasher, Disposal, Microwave, Gas Range

Laundry In Basement

Exterior

Parking Features true

Garage Spaces 3.0

Fence Back Yard, Chain Link, Fenced

Pool None

Utilities Available Electricity Connected, Natural Gas Connected, Sewer Connected, Water Available

View Y/N No

Roof Type Architectural Shingle

Private Pool false

Building

Lot Description Adjoins Wooded Area, Back Yard

Story 1

Sewer Public Sewer

Water Public

Level or Stories One

Structure Type Brick Veneer,Frame,Vinyl Siding

Schools

Elementary Schools Russell Elem.

Middle Schools West Middle

High Schools Hazelwood West High

School District Hazelwood

Others

Ownership Private

Acceptable Financing Cash, Conventional, FHA, VA Loan

Listing Terms Cash, Conventional, FHA, VA Loan

Special Listing Condition Standard


Read Less Info
Listed by Erin Atley • BHHS Select Properties

NEARBY SCHOOL & BUSINESS

GET MORE INFORMATION

Butler Felsher Group

Butler Felsher Group

+1(314) 630-3165

Name

Name

Phone*

Phone

Message