


UPDATED:
Key Details
Property Type Single Family Home
Sub Type Single Family Residence
Listing Status Active
Purchase Type For Sale
Square Footage 5,259 sqft
Price per Sqft $114
Subdivision Meyer Lake Estates
MLS Listing ID 26051964
Style Traditional
Bedrooms 4
Full Baths 4
Half Baths 2
HOA Fees $300/ann
Year Built 1991
Annual Tax Amount $2,888
Lot Size 1.920 Acres
Acres 1.92
Property Sub-Type Single Family Residence
Property Description
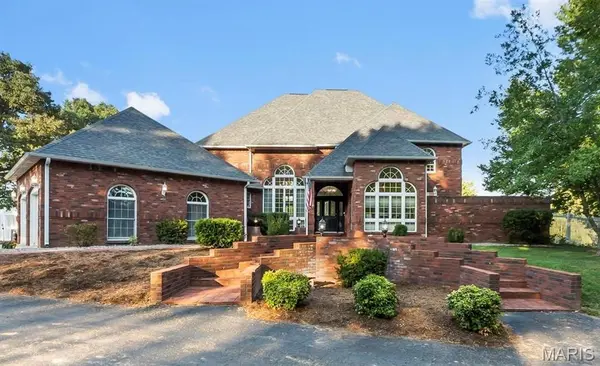
Inside, the show-stopping family room soars two stories high with towering windows and a dramatic fireplace. The spacious kitchen is designed for gathering, featuring a center island, breakfast bar, casual eat-in dining, plus a separate formal dining room. A private main-level owner's suite and dedicated home office add everyday convenience.
Upstairs you'll find three additional bedrooms with 2 full baths, then continue up to an incredible bonus level… the perfect playroom, teen hangout, or flex space- with its own half bath.
The newly remodeled walkout basement feels like an extension of the home, complete with a wood-burning fireplace, full bath, and generous exercise/rec space. Fresh paint and updated lighting throughout give the home a beautifully refreshed feel.
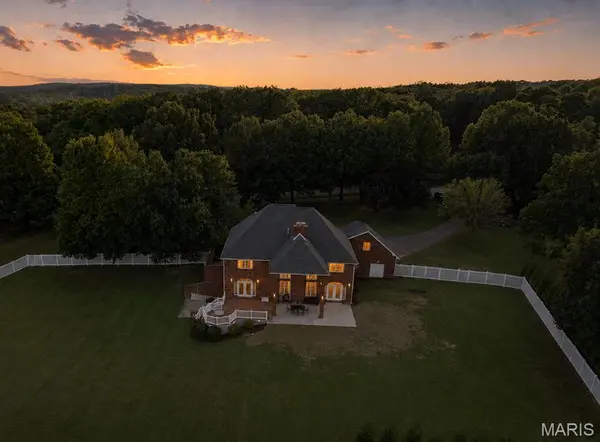
Step out to the brand new covered patio or relax on the deck, enjoy the expansive fenced yard beneath mature trees, and take advantage of the peaceful subdivision pond and setting that Meyer Lake Estates has to offer. A rare combination of space, character, updates, all on an exceptional lot!
Location
State MO
County Scott
Rooms
Basement Bathroom, Partial, Walk-Out Access
Main Level Bedrooms 1
Interior
Interior Features Breakfast Bar, Breakfast Room, Custom Cabinetry, Double Vanity, Eat-in Kitchen, Entrance Foyer, Granite Counters, High Ceilings, Kitchen Island, Pantry, Separate Dining, Separate Shower, Two Story Entrance Foyer
Heating Forced Air, Gas
Cooling Central Air
Fireplaces Number 2
Fireplaces Type Basement, Living Room
Fireplace Y
Appliance Electric Cooktop, Dishwasher, Disposal, Microwave, Double Oven, Refrigerator, Wall Oven
Laundry Main Level
Exterior
Parking Features true
Garage Spaces 2.0
Utilities Available Electricity Connected, Sewer Connected, Water Connected
Amenities Available Other
View Y/N No
Building
Lot Description Back Yard, Private
Sewer Public Sewer
Water Public
Level or Stories Two and a Half
Structure Type Brick
Schools
Elementary Schools Scott Co. Elem.
Middle Schools Scott Co. Middle
High Schools Thomas W. Kelly High
School District Scott Co. R-Iv
Others
HOA Fee Include Cable TV,Common Area Maintenance,Other
Acceptable Financing Cash, Conventional, VA Loan
Listing Terms Cash, Conventional, VA Loan
Special Listing Condition Standard
NEARBY SCHOOL & BUSINESS
GET MORE INFORMATION