


UPDATED:
Key Details
Property Type Single Family Home
Sub Type Single Family Residence
Listing Status Pending
Purchase Type For Sale
Square Footage 1,457 sqft
Price per Sqft $222
Subdivision Yorkshire
MLS Listing ID 26050251
Style Ranch,Traditional
Bedrooms 2
Full Baths 1
Year Built 1949
Annual Tax Amount $3,723
Lot Size 8,324 Sqft
Acres 0.1911
Property Sub-Type Single Family Residence
Property Description
The drywalled basement has recently been updated with carpet and has potential to add another bedroom with an egress window which was added by the seller. The furnace and air conditioner, including the unit serving the three-season room, have been serviced by the seller. Fantastic location close to a grade school, Webster Recreation Center, shopping, restaurants, and more. Charming, updated, and ready for you to make it home!
Location
State MO
County St. Louis
Area 256 - Webster Groves
Rooms
Basement Partially Finished
Main Level Bedrooms 2
Interior
Interior Features Ceiling Fan(s), Eat-in Kitchen, Separate Dining
Heating Forced Air, Natural Gas
Cooling Central Air
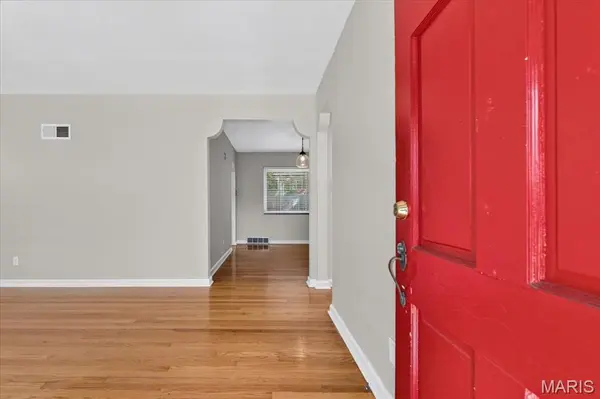
Flooring Carpet, Hardwood
Fireplaces Number 1
Fireplaces Type Family Room
Fireplace Y
Appliance Stainless Steel Appliance(s), Dishwasher, Disposal, Built-In Gas Oven, Refrigerator
Exterior
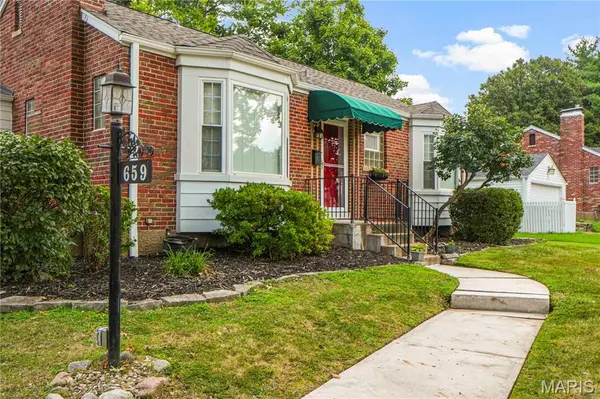
Exterior Feature Awning(s)
Parking Features true
Garage Spaces 1.0
Fence Fenced
Utilities Available Cable Available
View Y/N No
Building
Lot Description Back Yard, Front Yard, Landscaped
Story 1
Sewer Public Sewer
Water Public
Level or Stories One
Structure Type Brick
Schools
Elementary Schools Edgar Road Elem.
Middle Schools Hixson Middle
High Schools Webster Groves High
School District Webster Groves
Others
Acceptable Financing Cash, Conventional, FHA, VA Loan
Listing Terms Cash, Conventional, FHA, VA Loan
Special Listing Condition Standard
NEARBY SCHOOL & BUSINESS
GET MORE INFORMATION