


UPDATED:
Key Details
Property Type Townhouse
Sub Type Townhouse
Listing Status Active
Purchase Type For Sale
Square Footage 1,700 sqft
Price per Sqft $122
Subdivision Rossridge Twnhs Condo
MLS Listing ID 26047956
Style Low/1-2,Traditional
Bedrooms 3
Full Baths 2
Half Baths 2
HOA Fees $519/mo
Year Built 1969
Annual Tax Amount $2,103
Lot Size 0.252 Acres
Acres 0.252
Property Sub-Type Townhouse
Property Description
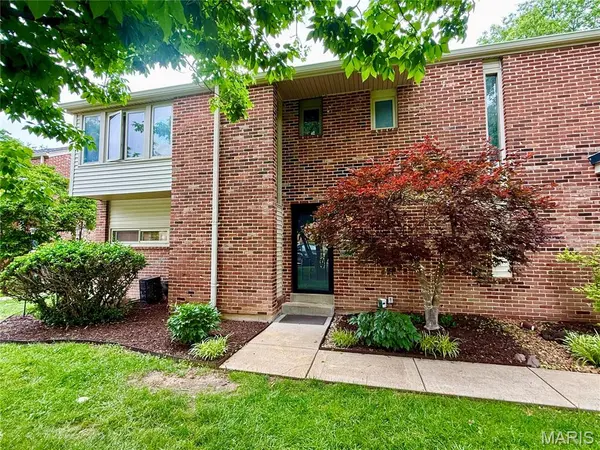
This full brick-exterior end unit offers approx 1,700 sq feet of finished living area across three floors of generous living space. Nestled in a secluded complex with lush green space, manicured landscaping, and mature trees, this property delivers outstanding value within the highly rated Parkway School District.
Interior Features:
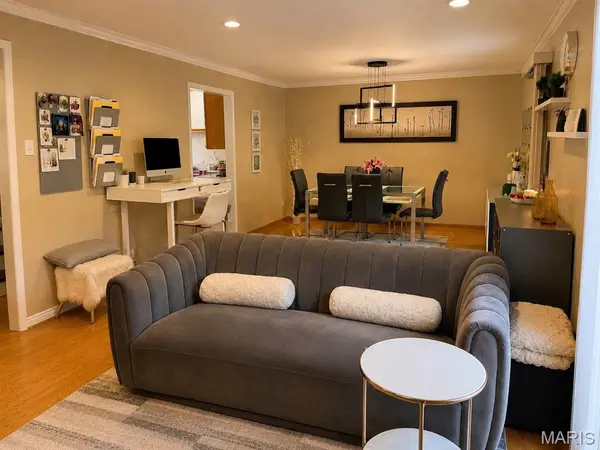
Main & Upper Levels: Featuring neutral walls, low-maintenance laminate wood flooring throughout, crown molding, white doors/trim, a wood staircase, thermal windows, updated lighting, can lights, and ceiling fans.
Kitchen: Abundant cabinetry, built-in corner cabinet, newer stove/hood, large stainless sink with a window view, and ceramic tile flooring.
Bedrooms & Baths: The upper level features a primary suite with double closets, plus a lovely updated main bath and newer toilets throughout. [1]
Finished Lower Level: Expansive recreation room complete with a wet bar and built-in wine rack—perfect for hobbies and gatherings.
Systems & Exterior:
Outdoor Living: A secluded patio with a wood privacy fence (patio set included!) looks out onto expansive green space.
Community Amenities:
Enjoy ample extra parking, a community swimming pool, and a playground. Rentals and pets are permitted.
Location
State MO
County St. Louis
Area 166 - Parkway North
Rooms
Basement Bathroom, Concrete, Partially Finished, Full
Interior
Heating Electric
Cooling Central Air, Electric
Fireplace N
Appliance Dishwasher, Disposal, Microwave, Range Hood, Free-Standing Electric Range, Refrigerator, Electric Water Heater
Exterior
Parking Features false
Pool Outdoor Pool
Utilities Available Cable Connected, Electricity Connected, Sewer Connected, Underground Utilities, Water Connected
Amenities Available Pool
View Y/N No
Building
Lot Description Adjoins Common Ground
Story 2
Sewer Public Sewer
Water Public
Level or Stories Two
Structure Type Brick
Schools
Elementary Schools Ross Elem.
Middle Schools Northeast Middle
High Schools Parkway North High
School District Parkway C-2
Others
HOA Fee Include Maintenance Parking/Roads,Common Area Maintenance,Exterior Maintenance,Pool Maintenance,Management,Other,Pest Control,Pool,Roof,Sewer,Snow Removal,Trash,Water
Acceptable Financing Cash, Conventional
Listing Terms Cash, Conventional
Special Listing Condition Standard
NEARBY SCHOOL & BUSINESS
GET MORE INFORMATION