


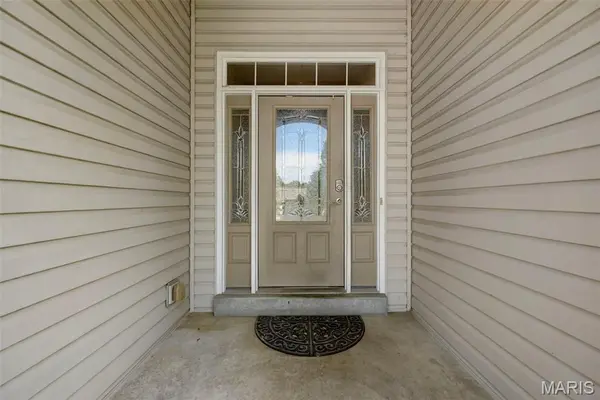

UPDATED:
Key Details
Property Type Single Family Home
Sub Type Villa
Listing Status Active
Purchase Type For Sale
Square Footage 2,641 sqft
Price per Sqft $123
Subdivision Villas At Shepherds Hill Resub
MLS Listing ID 26053619
Style Ranch
Bedrooms 4
Full Baths 3
HOA Fees $348/mo
Year Built 2006
Annual Tax Amount $4,095
Property Sub-Type Villa
Property Description
offers great bones, a functional open floor plan, and plenty of opportunity to
make it your own. The main level features a spacious living area, main-floor
laundry, primary suite, and an additional bedroom, while two more bedrooms are
located in the lower level. Step out from the main level onto the covered deck
and enjoy the added outdoor living space.
The finished lower level provides even more flexibility with a recreation room,
bonus room, and kitchenette—ideal for entertaining, hobbies, guests, or
additional living space. This home is largely original and would benefit from
updates including paint and new carpet, making it a great opportunity for a
buyer looking to personalize a home to their own taste. Convenient access to
shopping, dining, parks, and major roadways. Bring your vision and unlock the
potential this villa has to offer!
Location
State MO
County St. Charles
Area 412 - Francis Howell Cntrl
Rooms
Basement Bathroom, Concrete, Egress Window, Partially Finished, Storage Space, Sump Pump
Main Level Bedrooms 2
Interior
Interior Features Coffered Ceiling(s), Double Vanity, Eat-in Kitchen, Open Floorplan, Separate Shower, Soaking Tub, Vaulted Ceiling(s), Walk-In Closet(s)
Heating Forced Air, Natural Gas
Cooling Central Air, Electric
Flooring Carpet, Linoleum, Wood
Fireplaces Number 1
Fireplaces Type Great Room
Fireplace Y
Appliance Stainless Steel Appliance(s), Dishwasher, Disposal, Microwave, Electric Range, Vented Exhaust Fan
Laundry Electric Dryer Hookup, Laundry Room, Main Level
Exterior
Parking Features true
Garage Spaces 2.0
Utilities Available Electricity Available, Natural Gas Available
Amenities Available Other
View Y/N No
Roof Type Architectural Shingle
Private Pool false
Building
Lot Description Back Yard
Story 1
Sewer Public Sewer
Water Public
Level or Stories One
Structure Type Brick Veneer,Vinyl Siding
Schools
Elementary Schools Central Elem.
Middle Schools Hollenbeck Middle
High Schools Francis Howell Central High
School District Francis Howell R-Iii
Others
HOA Fee Include Maintenance Grounds,Common Area Maintenance,Roof,Snow Removal
Acceptable Financing Cash, Conventional, FHA, VA Loan
Listing Terms Cash, Conventional, FHA, VA Loan
Special Listing Condition Listing As Is
NEARBY SCHOOL & BUSINESS
GET MORE INFORMATION