


UPDATED:
Key Details
Property Type Single Family Home
Sub Type Single Family Residence
Listing Status Pending
Purchase Type For Sale
Square Footage 2,633 sqft
Price per Sqft $290
Subdivision Ladue Lake Estates 2
MLS Listing ID 26053764
Style Ranch,Traditional
Bedrooms 3
Full Baths 2
Half Baths 1
HOA Fees $600/ann
Year Built 1982
Annual Tax Amount $7,945
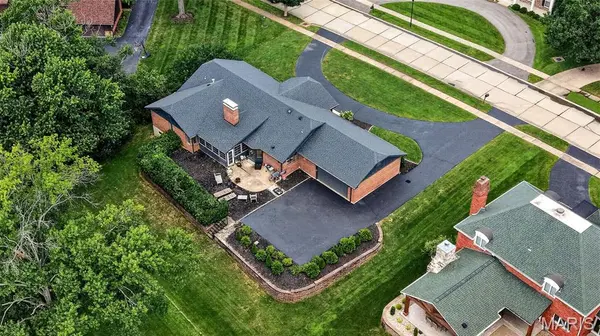
Lot Size 0.518 Acres
Acres 0.5183
Property Sub-Type Single Family Residence
Property Description
Step inside to a bright, welcoming floor plan where beautiful hardwood floors, oversized windows and timeless finishes immediately set the tone. The fabulously updated kitchen serves as the heart of the home, featuring crisp white cabinetry, beautiful countertops, stainless steel appliances, a large center island and plenty of storage. The open, effortless flow between the kitchen, spacious family room and formal sitting room creates an incredible layout for both everyday living and entertaining.
The beautifully redesigned primary suite feels like a true retreat, offering generous space, his-and-hers closets and a luxurious updated primary bath. Additional bathrooms have been updated with the same timeless style found throughout the home including professionally designed and installed closet systems.
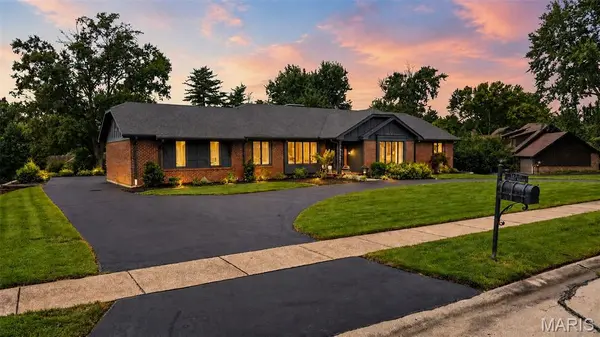
One of the home's most inviting spaces is the cozy sunroom, surrounded by warm brick and offering the perfect place to relax and enjoy the mature setting. Outside, a circle drive, rear-entry garage and large, flat backyard surrounded by mature trees add to both the beauty and functionality of the property.
And then there's the location. Ladue Lake Estates is one of Creve Coeur's most desirable established neighborhoods, offering a beautiful private lake, a tight-knit subdivision feel and convenient access to everything Creve Coeur has to offer.
From the sprawling ranch design and gorgeous kitchen to the luxurious primary suite, beautiful outdoor spaces and incredible neighborhood setting, this is a home where classic character, thoughtful updates and comfortable everyday living come together beautifully.
Location
State MO
County St. Louis
Area 166 - Parkway North
Rooms
Basement Full
Main Level Bedrooms 3
Interior
Heating Forced Air, Natural Gas
Cooling Central Air
Fireplaces Number 1
Fireplace Y
Exterior
Parking Features true
Garage Spaces 2.0
Utilities Available Cable Available, Electricity Connected, Natural Gas Connected, Sewer Connected, Underground Utilities, Water Connected
Amenities Available Other
View Y/N No
Building
Lot Description Back Yard, Few Trees, Front Yard, Level
Story 1
Sewer Public Sewer
Water Public
Level or Stories One
Structure Type Brick
Schools
Elementary Schools Bellerive Elem.
Middle Schools Northeast Middle
High Schools Parkway North High
School District Parkway C-2
Others
Acceptable Financing Cash, Conventional, FHA 203(b), VA Loan
Listing Terms Cash, Conventional, FHA 203(b), VA Loan
Special Listing Condition Standard
Virtual Tour https://my.matterport.com/show/?m=3GXxDTppUHF&brand=0&mls=1&
NEARBY SCHOOL & BUSINESS
GET MORE INFORMATION