


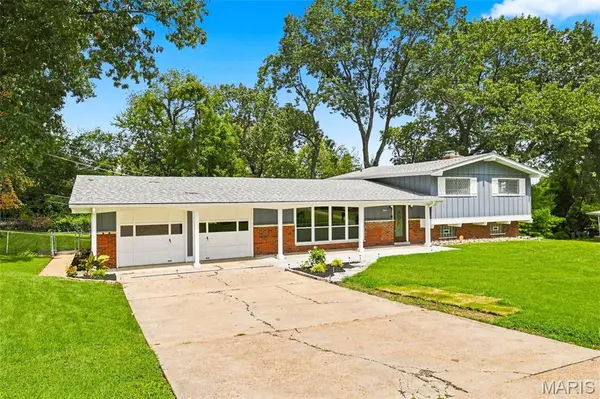

UPDATED:
Key Details
Property Type Single Family Home
Sub Type Single Family Residence
Listing Status Pending
Purchase Type For Sale
Square Footage 2,257 sqft
Price per Sqft $118
Subdivision Black Oaks 1
MLS Listing ID 26053752
Style Split Level
Bedrooms 4
Full Baths 3
Year Built 1960
Annual Tax Amount $2,912
Lot Size 0.444 Acres
Acres 0.4444
Property Sub-Type Single Family Residence
Property Description
Located in the desirable Black Oaks neighborhood, this spacious ranch home has been completely rehabbed and is truly move-in ready. Featuring 3 bedrooms and 3 full bathrooms, the home offers plenty of space and modern updates throughout.
The bright, open living and dining area creates an inviting space for entertaining. The primary bedroom features an en-suite bathroom, while the updated kitchen is equipped with a gas stove, refrigerator, and dishwasher.
The lower level offers additional living space, a wood-burning fireplace, and a convenient laundry area.
Recent improvements include:
2-year-old roof
Newer HVAC system
3-year-old water heater
Updated electrical
Updated plumbing
Outside, enjoy a walkout patio and a 2-car garage, providing both outdoor space and plenty of storage.
Seller will pass the Ferguson Municipality Occupancy Inspection, prior to close. All that's left to do is move in and make it your own!
Location
State MO
County St. Louis
Area 46 - Hazelwood East
Rooms
Basement Bathroom, Concrete, Partially Finished, Walk-Out Access
Interior
Heating Forced Air, Natural Gas
Cooling Central Air
Fireplaces Number 1
Fireplaces Type Basement, Wood Burning
Fireplace Y
Exterior
Parking Features true
Garage Spaces 2.0
Utilities Available None
View Y/N No
Building
Lot Description Back Yard, Front Yard
Sewer Public Sewer
Water Public
Level or Stories Multi/Split
Structure Type Brick
Schools
Elementary Schools Keeven Elem.
Middle Schools East Middle
High Schools Hazelwood East High
School District Hazelwood
Others
Acceptable Financing Cash, Conventional, FHA, VA Loan
Listing Terms Cash, Conventional, FHA, VA Loan
Special Listing Condition Standard
NEARBY SCHOOL & BUSINESS
GET MORE INFORMATION