

9607 Reavis RD, Affton, MO 63123
REQUEST A TOUR If you would like to see this home without being there in person, select the "Virtual Tour" option and your agent will contact you to discuss available opportunities.
In-PersonVirtual Tour
$309,900
Est. payment /mo
4 Beds
2 Baths
1,120 SqFt

UPDATED:

Key Details

Property Type Single Family Home

Sub Type Single Family Residence

Listing Status Active

Purchase Type For Sale

Square Footage 1,120 sqft

Price per Sqft $276

Subdivision Berry Tr

MLS Listing ID 26053683

Style Ranch,Traditional

Bedrooms 4

Full Baths 2

Year Built 1938

Annual Tax Amount $2,911

Lot Size 8,363 Sqft

Acres 0.192

Property Sub-Type Single Family Residence

Property Description

Looking for a fully renovated 4-bedroom home in Affton with a finished walkout lower level, updated kitchen, fenced backyard, and attached garage? Welcome to 9607 Reavis Rd, Saint Louis, MO 63123, a completely rehabbed 1938 home offering approximately 2,440 finished square feet across two levels, modern finishes, and flexible living space.

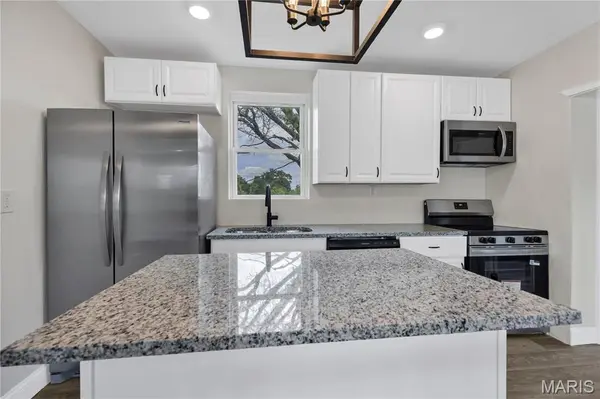
Priced at $309,900, this home sits on a 0.192-acre lot in the Affton 101 School District. The 1,120-square-foot main level features three bedrooms, one fully renovated bathroom, fresh paint, updated lighting, LVP flooring, and a completely remodeled kitchen. The kitchen is designed for everyday function with granite countertops, a center island, new shaker-style cabinets, and stainless steel appliances.

The finished walkout lower level adds approximately 1,320 square feet and significantly expands the home's usable space. It includes a large fourth bedroom, second full bathroom, dedicated laundry room, and additional finished areas that offer flexibility for relaxing, working from home, hobbies, entertaining, or recreation.

The complete 2026 rehab includes updates to the windows, plumbing, electrical components, flooring, lighting, bathrooms, kitchen, and interior paint, creating a refreshed home with modern functionality while retaining its established Affton location.

Step outside to a large backyard enclosed by a privacy fence, offering plenty of room for outdoor gatherings, gardening, pets, or recreation. A one-car attached garage provides convenient parking and additional storage.

This 4-bedroom home in Affton offers updated living space, two full bathrooms, a walkout finished lower level, a renovated kitchen, and a fenced backyard.

Location

State MO

County St. Louis

Area 271 - Affton

Rooms

Basement Bathroom, Finished, Sleeping Area, Storage Space, Walk-Out Access

Main Level Bedrooms 3

Interior

Interior Features Bar, Ceiling Fan(s), Custom Cabinetry, Dining/Living Room Combo, Eat-in Kitchen, Granite Counters, Kitchen Island, Open Floorplan, Pantry, Wet Bar

Heating Forced Air

Cooling Ceiling Fan(s), Central Air

Fireplace N

Appliance ENERGY STAR Qualified Appliances, Stainless Steel Appliance(s), Dishwasher, Disposal, Microwave, Free-Standing Electric Oven, Free-Standing Refrigerator, Gas Water Heater

Laundry In Basement

Exterior

Parking Features true

Garage Spaces 1.0

Fence Back Yard, Privacy

Utilities Available Cable Available, Electricity Connected, Natural Gas Connected, Water Connected

View Y/N Yes

View None

Private Pool false

Building

Lot Description Back Yard, Corner Lot, Gentle Sloping

Story 1

Sewer Public Sewer

Water Public

Level or Stories One

Structure Type Brick

Schools

Elementary Schools Gotsch/Mesnier

Middle Schools Rogers Middle

High Schools Affton High

School District Affton 101

Others

Acceptable Financing Cash, Conventional, FHA, VA Loan

Listing Terms Cash, Conventional, FHA, VA Loan

Special Listing Condition Standard

Virtual Tour https://vimeo.com/1219689901?share=copy&fl=sv&fe=ci


Read Less Info
Listed by Tracey De Simon • Coldwell Banker Realty - Gundaker West Regional

NEARBY SCHOOL & BUSINESS

GET MORE INFORMATION

Butler Felsher Group

Butler Felsher Group

+1(314) 630-3165

Name

Name

Phone*

Phone

Message