
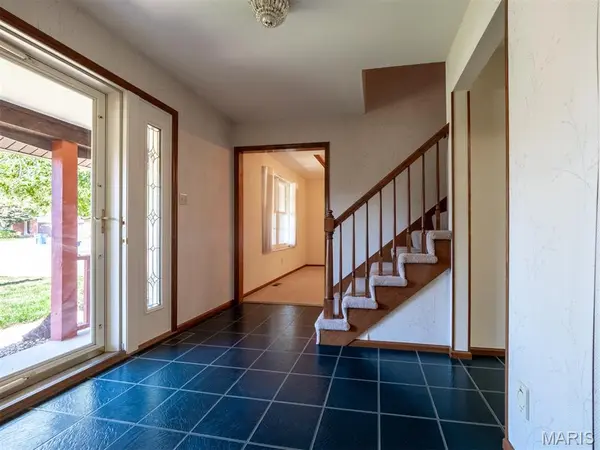

11 Dax CT, Bridgeton, MO 63044
REQUEST A TOUR If you would like to see this home without being there in person, select the "Virtual Tour" option and your agent will contact you to discuss available opportunities.
In-PersonVirtual Tour
$389,900
Est. payment /mo
4 Beds
3 Baths
2,451 SqFt
Save

UPDATED:

Key Details

Property Type Single Family Home

Sub Type Single Family Residence

Listing Status Coming Soon

Purchase Type For Sale

Square Footage 2,451 sqft

Price per Sqft $159

Subdivision Depaul Hills Three

MLS Listing ID 26051721

Style Traditional

Bedrooms 4

Full Baths 2

Half Baths 1

Year Built 1986

Annual Tax Amount $4,524

Lot Size 10,018 Sqft

Acres 0.23

Lot Dimensions 90x111

Property Sub-Type Single Family Residence

Property Description

Circa 1986. This classic 4 bed/2.5 bath 2-story home has stayed true to its vintage, lovingly owned and meticulously maintained by the original family for nearly 4 decades. Built to the owners' specifications and kept remarkably intact. The solid bones of this home easily supports today's lifestyle with the flexibility of adding your own personality over time. Starting with an oversized 2-car garage that connects directly to the mud/laundry room and into the open-concept kitchen, creating the all-important circle flow throughout the main level—perfect for entertaining! Upstairs, 4 substantial bedrooms offer envy worthy amounts of closet space, including 3 walk-ins plus plenty of additional storage. Make sure not to skip the TIDY basement! Tall ceilings and wide-open spaces give it massive potential for future finishing, or keep it as-is for storage, workshops and hobbies. BUT WAIT! Did you notice the private cul-de-sac setting? Plus, An easy-to-tend yard makes this house an easy choice. Are you ready to meet your new home? We can't wait to introduce you!

Location

State MO

County St. Louis

Area 76 - Pattonville

Rooms

Basement Concrete

Interior

Heating Forced Air

Cooling Ceiling Fan(s), Central Air

Fireplaces Number 1

Fireplaces Type Gas

Fireplace Y

Appliance Electric Cooktop, Dishwasher, Microwave, Refrigerator, Wall Oven, Washer/Dryer

Laundry Main Level

Exterior

Parking Features true

Garage Spaces 2.0

Utilities Available Cable Available, Electricity Connected, Natural Gas Connected, Sewer Connected, Water Connected

View Y/N No

Roof Type Asbestos Shingle

Private Pool false

Building

Lot Description Back Yard, Cul-De-Sac, Level

Story 2

Sewer Public Sewer

Water Public

Level or Stories Two

Structure Type Brick

Schools

Elementary Schools Robert Drummond Elem.

Middle Schools Holman Middle

High Schools Pattonville Sr. High

School District Pattonville R-Iii

Others

Ownership Private

Acceptable Financing Cash, Conventional, FHA, VA Loan

Listing Terms Cash, Conventional, FHA, VA Loan

Special Listing Condition Standard


Read Less Info
Listed by Dede Dooley • RedKey Realty Leaders

NEARBY SCHOOL & BUSINESS

GET MORE INFORMATION

Butler Felsher Group

Butler Felsher Group

+1(314) 630-3165

Name

Name

Phone*

Phone

Message