

109 Fairington DR, Troy, IL 62294
REQUEST A TOUR If you would like to see this home without being there in person, select the "Virtual Tour" option and your agent will contact you to discuss available opportunities.
In-PersonVirtual Tour
$365,000
Est. payment /mo
4 Beds
3 Baths
3,160 SqFt
Save

UPDATED:

Key Details

Property Type Single Family Home

Sub Type Single Family Residence

Listing Status Coming Soon

Purchase Type For Sale

Square Footage 3,160 sqft

Price per Sqft $115

Subdivision Fair Oaks

MLS Listing ID 26053005

Style Ranch

Bedrooms 4

Full Baths 3

HOA Fees $65/ann

Year Built 1997

Annual Tax Amount $7,331

Lot Size 0.280 Acres

Acres 0.28

Property Sub-Type Single Family Residence

Property Description

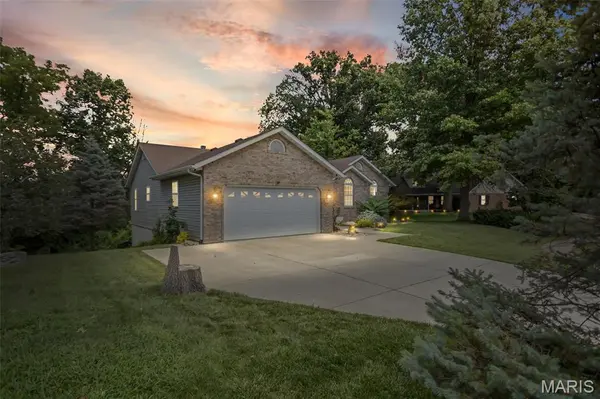
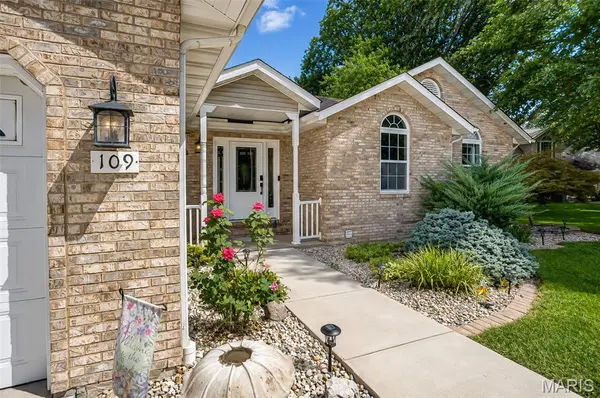
Welcome to this meticulously maintained brick ranch nestled at the end of a cul-de-sac in the desirable Fair Oaks subdivision in Troy, Illinois, and proudly located within the Triad School District! Offering over 3,000 square feet of finished living space, this spacious 4-bedroom, 3-bath home combines comfort, functionality, and thoughtful updates throughout. The large primary bedroom offers dual closets and a private and updated full bath with a beautiful walk-in shower. The inviting open-concept main level includes a remodeled kitchen with new cabinetry, countertops, flooring, and updated finishes, while the cozy living room features a gas fireplace—perfect for relaxing as the seasons change. Step outside from the dining area onto the Trex composite deck, newly installed in 2024, and enjoy the peaceful, tree-lined backyard. The walkout lower level offers incredible additional living space, including a fourth bedroom, bonus office (has water and gas hook up for a kitchen/wet bar area), large family room, additional storage, and a dedicated workshop area. This exceptional home offers the space and amenities you've been looking for in one of Troy's most desirable neighborhoods! UPDATES AND AGES: 2026- front door, 2025- interior paint, 2024- Trex composite deck, 2023- concrete driveway, 2021- water heater, 2019- roof, leaf guards, gutters and HVAC. OPEN HOUSE Sunday Aug. 23rd 1:00-3:00

Location

State IL

County Madison

Rooms

Basement 9 ft + Pour, Bathroom, Full, Sleeping Area, Storage Space, Sump Pump, Walk-Out Access

Main Level Bedrooms 3

Interior

Interior Features Separate Dining, Vaulted Ceiling(s), Workshop/Hobby Area

Heating Forced Air

Cooling Central Air

Fireplaces Number 2

Fireplaces Type Basement, Living Room

Fireplace Y

Appliance Dishwasher, Disposal, Microwave, Electric Oven, ENERGY STAR Qualified Refrigerator, Free-Standing Refrigerator, Gas Water Heater

Exterior

Parking Features true

Garage Spaces 2.0

Utilities Available Natural Gas Available

Amenities Available None

View Y/N No

Building

Lot Description Some Trees

Story 1

Sewer Public Sewer

Water Public

Level or Stories One

Structure Type Brick Veneer

Schools

Elementary Schools Triad Dist 2

Middle Schools Triad Dist 2

High Schools Triad

School District Triad Dist 2

Others

HOA Fee Include Common Area Maintenance

Ownership Private

Acceptable Financing Cash, Conventional, FHA, VA Loan

Listing Terms Cash, Conventional, FHA, VA Loan

Special Listing Condition Standard


Read Less Info
Listed by Jennifer Miller • RE/MAX Alliance

NEARBY SCHOOL & BUSINESS

GET MORE INFORMATION

Butler Felsher Group

Butler Felsher Group

+1(314) 630-3165

Name

Name

Phone*

Phone

Message