
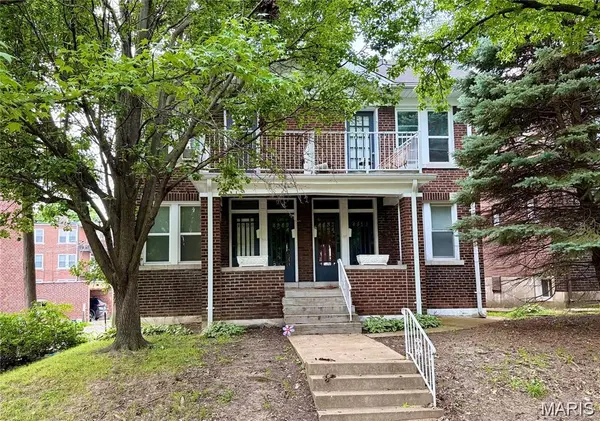

4950 Lindenwood AVE #A, St Louis, MO 63109
REQUEST A TOUR If you would like to see this home without being there in person, select the "Virtual Tour" option and your agent will contact you to discuss available opportunities.
In-PersonVirtual Tour
$1,000
2 Beds
1 Bath
900 SqFt
Save

UPDATED:

Key Details

Property Type Single Family Home

Sub Type Single Family Residence

Listing Status Coming Soon

Purchase Type For Rent

Square Footage 900 sqft

Subdivision Northampton Add

MLS Listing ID 26053284

Style Apartment Style

Bedrooms 2

Full Baths 1

Year Built 1926

Annual Tax Amount $3,172

Lot Size 4,795 Sqft

Acres 0.1101

Property Sub-Type Single Family Residence

Property Description

Come check out this charming true two-bedroom apartment in the heart of Northampton for just $925 a month! Located on the second floor, the unit features a front porch accessible from the first bedroom and a bright, enclosed sunroom off the second—perfect for relaxing, working from home, or enjoying your favorite hobbies. The location is unbeatable, with shops, restaurants, and everyday conveniences all within walking distance. You're also just steps from public transportation and right around the corner from Kingshighway and Chippewa, making commuting a breeze. The building includes washer and dryer hookups in the basement, so you won't have to haul your laundry off-site each week. Applicants must have a credit score of 600 or higher, monthly income of at least three times the rent, and no history of evictions or unpaid landlord debts. NO DOGS ALLOWED, Cats are okay. Don't miss your chance to live in one of the most convenient neighborhoods in the city! Text 314-565-5423 for more info

Location

State MO

County St Louis City

Area 3 - South City

Rooms

Basement Block, Unfinished

Main Level Bedrooms 2

Interior

Interior Features Ceiling Fan(s), Laminate Counters, Pantry, Separate Dining, Soaking Tub, Tub

Heating Radiant

Cooling Ceiling Fan(s), Wall/Window Unit(s)

Flooring Hardwood, Vinyl

Fireplace Y

Appliance Stainless Steel Appliance(s), Electric Cooktop, Electric Oven, Refrigerator

Laundry In Basement

Exterior

Parking Features false

View Y/N No

Private Pool false

Building

Story 2

Water Public

Level or Stories Two

Structure Type Brick

Schools

Elementary Schools Buder Elem.

Middle Schools Long Middle Community Ed. Center

High Schools Roosevelt High

School District St. Louis City

Others

Special Listing Condition Standard


Read Less Info
Listed by Jason Wolfe • Berkshire Hathaway HomeServices Select Properties

NEARBY SCHOOL & BUSINESS

GET MORE INFORMATION

Butler Felsher Group

Butler Felsher Group

+1(314) 630-3165

Name

Name

Phone*

Phone

Message