



UPDATED:
Key Details
Property Type Single Family Home
Sub Type Single Family Residence
Listing Status Active
Purchase Type For Sale
Square Footage 1,365 sqft
Price per Sqft $161
Subdivision Sherwood Creek 1
MLS Listing ID 26051109
Style Contemporary
Bedrooms 3
Full Baths 2
HOA Fees $250
Year Built 1969
Annual Tax Amount $3,170
Lot Size 0.337 Acres
Acres 0.3375
Property Sub-Type Single Family Residence
Property Description
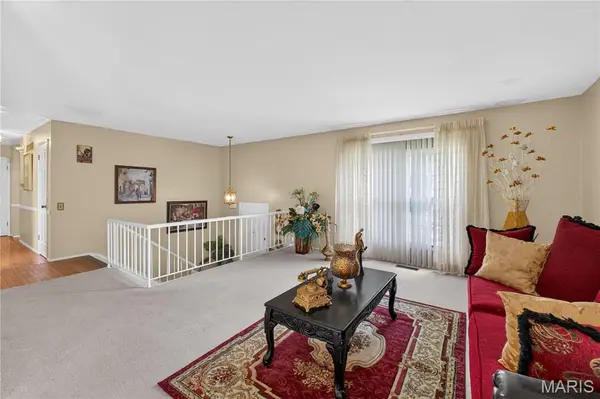
Step inside to a bright, open living and dining area, perfect for gatherings and everyday living. The updated kitchen shines with brand-new appliances, plenty of cabinetry, and durable ceramic flooring—ideal for whipping up family meals. Flow right out to the enclosed patio and enjoy the vast, green backyard, partially fenced for privacy and a perfect spot to relax or play with your furry friends.
The finished lower level invites you to unwind by the beautiful wood-burning fireplace, now converted to gas for easy warmth on chilly evenings. Gleaming hardwood floors and ceiling fans grace every bedroom, creating a comfortable and inviting retreat for everyone. The spacious laundry and utility room offer ample storage and convenience, while the deep 2-car garage with shelving and workbench provides extra space for your projects.
The neutral colors and updated fixtures throughout, make this home is move-in ready and waiting for you to make it your own. New roof installed in May 2026 . Plus, the huge lot on a beautiful tree-lined street adds to the serene, welcoming atmosphere.
Location
State MO
County St. Louis
Area 47 - Hazelwood Central
Rooms
Basement Concrete
Main Level Bedrooms 3
Interior
Heating Forced Air, Natural Gas
Cooling Ceiling Fan(s), Central Air, Electric
Fireplaces Number 1
Fireplace Y
Appliance Dishwasher, Disposal, Microwave, Gas Oven, Gas Range, Refrigerator, Gas Water Heater, Water Softener Rented
Exterior
Parking Features true
Garage Spaces 2.0
Utilities Available Electricity Available, Natural Gas Available, Water Available
View Y/N No
Building
Lot Description Back Yard, Front Yard, Some Trees
Sewer Public Sewer
Water Public
Level or Stories Multi/Split
Structure Type Masonite,Stone
Schools
Elementary Schools Jury Elem.
Middle Schools Central Middle
High Schools Hazelwood Central High
School District Hazelwood
Others
HOA Fee Include Maintenance Parking/Roads
Acceptable Financing Cash, Conventional, FHA, VA Loan
Listing Terms Cash, Conventional, FHA, VA Loan
Special Listing Condition Listing As Is
Virtual Tour https://content.jwplatform.com/players/gVSWpyoS-GX3t4RVk.html
NEARBY SCHOOL & BUSINESS
GET MORE INFORMATION