

1001 Wilmington DR, St Charles, MO 63301
REQUEST A TOUR If you would like to see this home without being there in person, select the "Virtual Tour" option and your agent will contact you to discuss available opportunities.
In-PersonVirtual Tour
$322,500
Est. payment /mo
3 Beds
2 Baths
1,434 SqFt
Save

Open House

Sun Aug 23, 12:00pm - 2:00pm

UPDATED:

Key Details

Property Type Single Family Home

Sub Type Single Family Residence

Listing Status Active

Purchase Type For Sale

Square Footage 1,434 sqft

Price per Sqft $224

Subdivision Elmwood Manor #8

MLS Listing ID 26050977

Style Ranch,Traditional

Bedrooms 3

Full Baths 2

Year Built 1966

Annual Tax Amount $3,197

Lot Size 8,934 Sqft

Acres 0.2051

Property Sub-Type Single Family Residence

Property Description

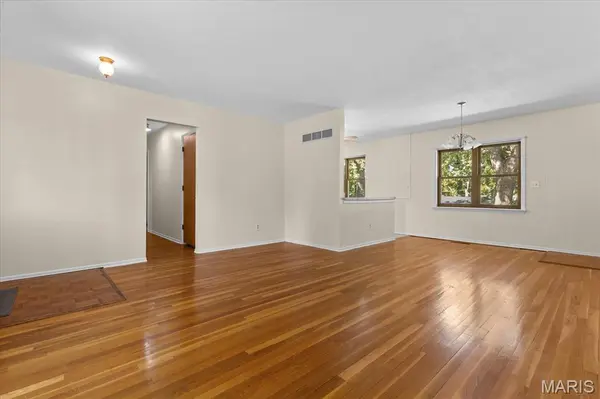
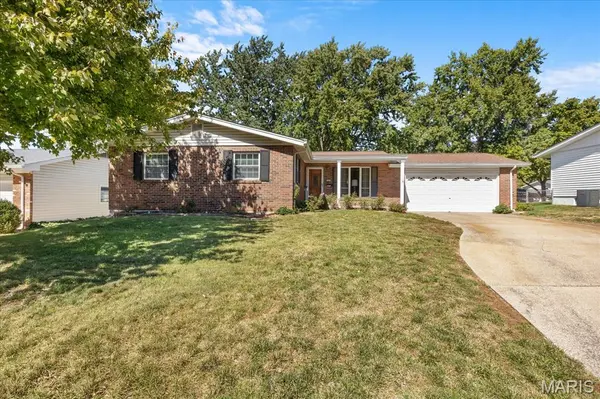
Solid ranch in Elmwood Manor, one of St. Charles's great established neighborhoods. 1,434 square feet of main-level living space with 3 bedrooms, 2 full updated baths, and an unfinished lower level ready for your vision. Both bathrooms were gutted and rebuilt in 2017, adult-height vanities, updated finishes, hall bath taken down to the studs. New Roof '20. New 200-amp panel updated in 2017. Newer Ruud water heater. Many items are already updated. The 23x21 attached garage is oversized, fits two cars with room to spare. Anderson sliding glass door opens to a rear patio. Covered front porch. Main floor includes a great room, optional separate dining area, kitchen with tiled backsplash, dishwasher, electric stove and great cabinet & counter space, a Bonus Family room (or home office) with optional main floor laundry in the closet, and two bedrooms with jack & jill closets. Hardwood floors under the carpet in Great Room - Dining Area, 3 Bedrooms and Hallway! Tilt-in windows make for easy Spring cleaning. Unfinished lower level is a clean slate for a rec room, home gym, or extra bedroom. Large, level backyard with Huge Patio!

Location

State MO

County St. Charles

Area 403 - St. Charles

Rooms

Basement Concrete, Unfinished

Main Level Bedrooms 3

Interior

Interior Features Ceiling Fan(s), Dining/Living Room Combo, Eat-in Kitchen, Open Floorplan

Heating Forced Air

Cooling Ceiling Fan(s), Central Air

Flooring Carpet, Concrete, Vinyl, Wood

Fireplace N

Appliance Dishwasher, Electric Range, Electric Water Heater

Laundry Main Level

Exterior

Parking Features true

Garage Spaces 2.0

Utilities Available Electricity Connected, Natural Gas Connected, Sewer Connected, Water Connected

View Y/N No

Roof Type Shingle

Building

Lot Description Back Yard, Few Trees

Story 1

Sewer Public Sewer

Water Public

Level or Stories One

Structure Type Brick Veneer,Concrete,Vinyl Siding

Schools

Elementary Schools Coverdell Elem.

Middle Schools Jefferson / Hardin

High Schools St. Charles High

School District St. Charles R-Vi

Others

Ownership Private

Acceptable Financing Cash, Contract, FHA, VA Loan

Listing Terms Cash, Contract, FHA, VA Loan

Special Listing Condition Standard


Read Less Info
Listed by George Black • Meyer Real Estate

NEARBY SCHOOL & BUSINESS

GET MORE INFORMATION

Butler Felsher Group

Butler Felsher Group

+1(314) 630-3165

Name

Name

Phone*

Phone

Message