

1141 Arbor Creek DR #1D, St Louis, MO 63122
REQUEST A TOUR If you would like to see this home without being there in person, select the "Virtual Tour" option and your agent will contact you to discuss available opportunities.
In-PersonVirtual Tour
$169,900
Est. payment /mo
2 Beds
2 Baths
947 SqFt
Save

UPDATED:

Key Details

Property Type Condo

Sub Type Condominium

Listing Status Active

Purchase Type For Sale

Square Footage 947 sqft

Price per Sqft $179

Subdivision Arbor Creek Condo Seven

MLS Listing ID 26052363

Style Traditional

Bedrooms 2

Full Baths 2

HOA Fees $373/mo

Year Built 2003

Annual Tax Amount $2,280

Lot Size 4,081 Sqft

Acres 0.0937

Property Sub-Type Condominium

Property Description

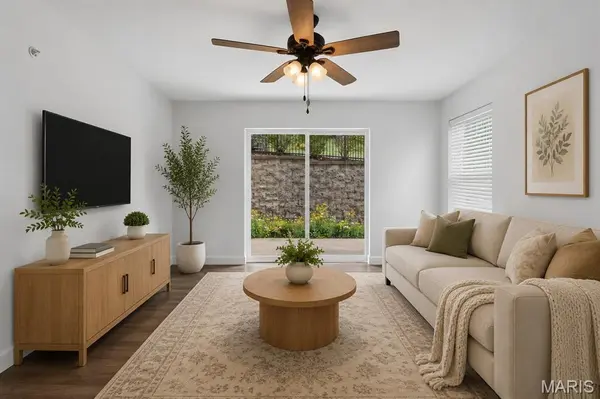
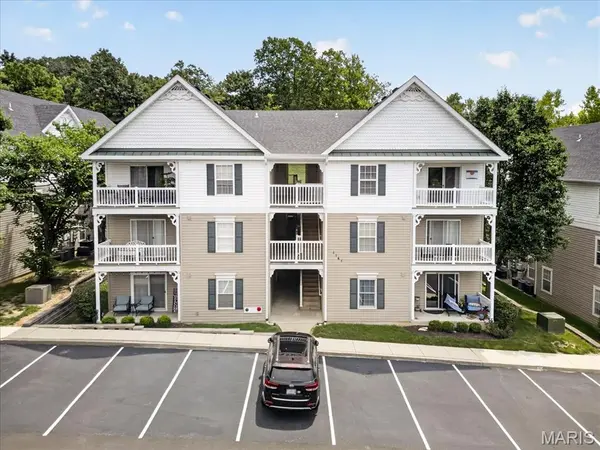
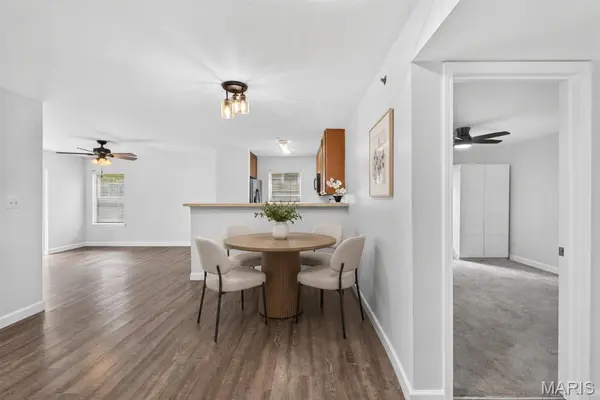
Welcome to this inviting 2-bedroom, 2-bath ground-floor condo in Arbor Creek, offering comfortable, low-maintenance living in a convenient location! Step inside to a bright, open floor plan featuring easy-care flooring throughout the main living areas and a spacious living and dining area perfect for everyday living or entertaining. The kitchen opens seamlessly to the living space and offers ample cabinetry, generous counter space, and a convenient breakfast bar. The spacious primary suite features a large closet and private full bath, while the second bedroom and additional full bath provide plenty of flexibility for guests, a home office, or roommate setup. Enjoy the convenience of in-unit laundry and step outside through the sliding glass doors to your private covered patio, surrounded by greenery for a relaxing outdoor retreat. With 947 square feet of one-level living, central air, and a location within the Parkway School District, this move-in-ready condo is an excellent opportunity for anyone looking for convenience without sacrificing space. Conveniently located near shopping, dining, parks, and major roadways, 1141 Arbor Creek Drive #1D is ready to welcome its next owner!

Location

State MO

County St. Louis

Area 169 - Parkway South

Rooms

Main Level Bedrooms 2

Interior

Heating Forced Air

Cooling Ceiling Fan(s), Central Air

Fireplace N

Exterior

Parking Features false

Utilities Available None

View Y/N No

Building

Lot Description Level

Story 1

Sewer Public Sewer

Water Public

Level or Stories One

Structure Type Vinyl Siding

Schools

Elementary Schools Barretts Elem.

Middle Schools South Middle

High Schools Parkway South High

School District Parkway C-2

Others

Acceptable Financing Cash, Conventional, FHA, VA Loan

Listing Terms Cash, Conventional, FHA, VA Loan

Special Listing Condition Standard


Read Less Info
Listed by Lindsey Jacobs • Compass Realty Group

NEARBY SCHOOL & BUSINESS

GET MORE INFORMATION

Butler Felsher Group

Butler Felsher Group

+1(314) 630-3165

Name

Name

Phone*

Phone

Message