

UPDATED:
Key Details
Property Type Single Family Home
Sub Type Single Family Residence
Listing Status Active
Purchase Type For Sale
Square Footage 1,544 sqft
Price per Sqft $174
Subdivision Twabrigs Add
MLS Listing ID 26046667
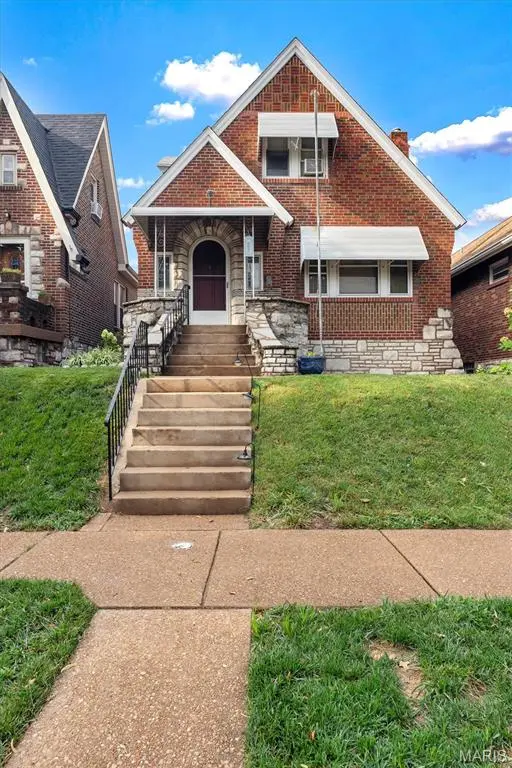
Style Tudor
Bedrooms 3
Full Baths 2
Year Built 1933
Annual Tax Amount $3,863
Lot Size 3,750 Sqft
Acres 0.0861
Property Sub-Type Single Family Residence
Property Description
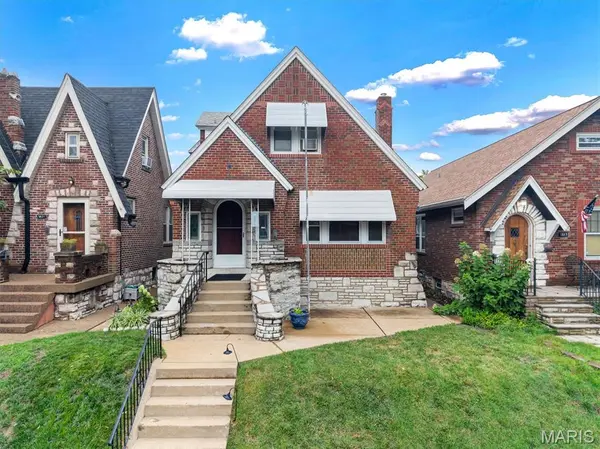
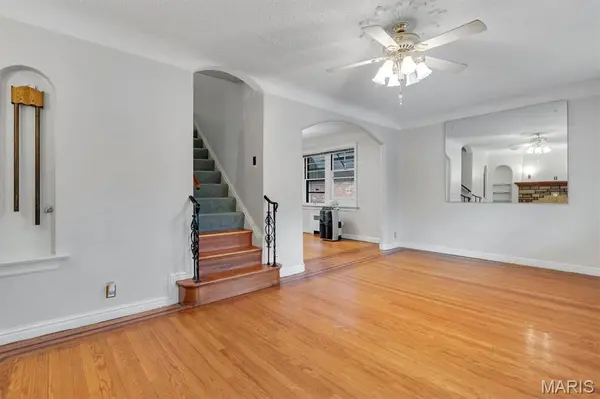
Motivated Seller! Packed with original architectural charm, this 1,500+ sq ft Southampton 1.5-story is ready for its next chapter. Highlights include arched doorways, coved ceilings, stained-glass windows, retro tile baths, and focal fireplace with unique surround.
The main level boasts spacious rooms with recently exposed beautiful hardwoods, original banister, doors, and glass knob. You'll enjoy the dining room large enough to seat 10 with a stunning period chandelier. Primary bedroom is off the back staying shaded most of the day with great closet space. Yellow retro tile and arch shower make this main level full bath extra fun. The white tiled kitchen is bright and has natural light shining through that leads right to the sunroom room. This will quickly become your favorite spot for morning coffee.
The upper level boasts 2 LARGE additional bedrooms and a full bath. These rooms need a little love but would nothing a little elbow grease and cosmetic work can't fix. A detached 2 car is off the back yard and you'll be impressed with the landscaping and privacy that this lot provides. PLUS a lower level that has SOME finish but plenty of space for storage, workbench, laundry and more.
If you are looking for a SPACE + CHARACTER on the PERFECT Southhampton street. A few minor projects will win you some great instant equity.
Location
State MO
County St Louis City
Area 3 - South City
Rooms
Basement 8 ft + Pour, Block, Partially Finished, Storage Space, Walk-Up Access
Main Level Bedrooms 1
Interior
Interior Features Built-in Features, Historic Millwork, Master Downstairs, Special Millwork
Heating Radiant
Cooling Electric, Multi Units
Flooring Carpet, Wood
Fireplaces Number 1
Fireplaces Type Living Room
Fireplace Y
Appliance Dishwasher, Disposal, Electric Oven, Electric Range, Refrigerator, Gas Water Heater
Laundry In Basement
Exterior
Exterior Feature Awning(s), Rain Gutters
Parking Features true
Garage Spaces 2.0
Fence Chain Link
Utilities Available Sewer Connected
View Y/N Yes
View City
Roof Type Shingle
Private Pool false
Building
Lot Description City Lot, Level, Rectangular Lot
Story 2
Sewer Public Sewer
Water Public
Level or Stories Two
Structure Type Brick
Schools
Elementary Schools Buder Elem.
Middle Schools Long Middle Community Ed. Center
High Schools Roosevelt High
School District St. Louis City
Others
Acceptable Financing 1031 Exchange, Cash, FHA, VA Loan
Listing Terms 1031 Exchange, Cash, FHA, VA Loan
Special Listing Condition Standard
NEARBY SCHOOL & BUSINESS
GET MORE INFORMATION