


UPDATED:
Key Details
Property Type Single Family Home
Sub Type Villa
Listing Status Active
Purchase Type For Sale
Square Footage 1,890 sqft
Price per Sqft $179
Subdivision Clarkson Grove Condo
MLS Listing ID 26051560
Style Traditional
Bedrooms 2
Full Baths 2
Half Baths 2
HOA Fees $456/mo
Year Built 1987
Annual Tax Amount $3,446
Lot Size 4,460 Sqft
Acres 0.1024
Property Sub-Type Villa
Property Description
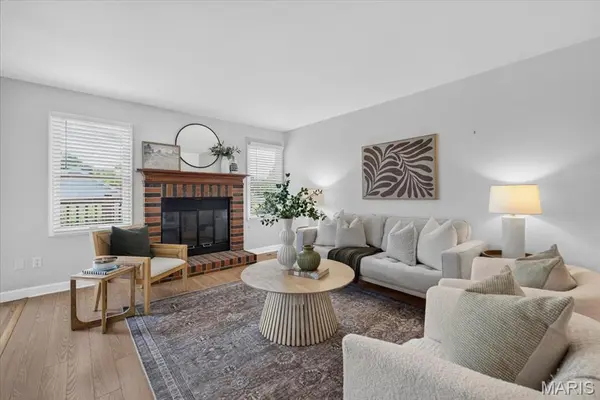
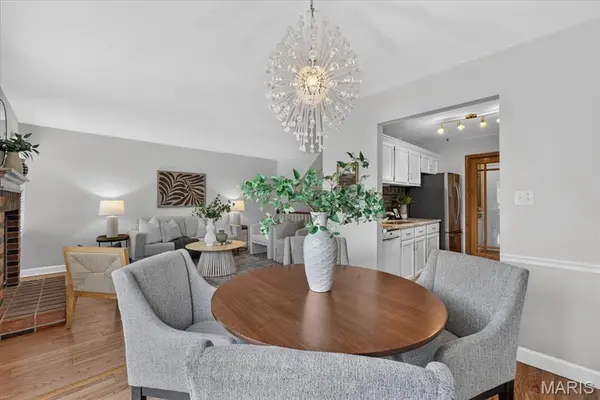
This home is designed for Everyday living & effortless entertaining for friends & family! The updated Designer Kitchen features White Cabinets, Granite Countertops, Backsplash with Premium Appliances, plus a "New" Stainless Refrigerator and overlooks the Light- Filled Breakfast Room which creates an inviting gathering space! The Luxury Primary Suite highlights a private retreat with its vaulted ceiling and large windows plus a nice size Luxury bath w/ Granite Tops! Completing the upstairs is another large bedroom plus full bath. The open staircase off the Great Room leads you into the "WALKOUT LOWER LEVEL" (A $15,000 Premium) with LARGE Patio for more room for Entertaining, plus a 20-foot Family Room with Half Bath! Additional features include a nice size garage with Cabinets for additional storage and Main Floor Laundry w/ Washer & Dryer. Upgraded features include a Newer Roof, Gutters, Siding and Pull-down steps for Attic storage. Enjoy Low Maintenance Living in " Desirable Chesterfield" with walking distance to the pool, stores, entertainment and the "New Downtown Chesterfield" Coming Soon!! This home is Freshly Painted, Beautiful Floors, Updated Light Fixtures and ready to move in!!! This home offers Lower Condo Fees
Location
State MO
County St. Louis
Area 167 - Parkway Central
Rooms
Basement Bathroom, Concrete, Partially Finished, Full, Storage Space, Walk-Out Access
Interior
Interior Features Breakfast Room, Cathedral Ceiling(s), Ceiling Fan(s), Chandelier, Crown Molding, Custom Cabinetry, Entrance Foyer, Granite Counters, High Ceilings, Open Floorplan, Separate Shower, Soaking Tub, Special Millwork, Storage, Two Story Entrance Foyer, Vaulted Ceiling(s), Walk-In Closet(s)
Heating Forced Air, Gas
Cooling Ceiling Fan(s), Central Air
Flooring Carpet, Luxury Vinyl
Fireplaces Number 1
Fireplaces Type Gas, Great Room
Fireplace Y
Appliance Dishwasher, Disposal, Dryer, Exhaust Fan, Microwave, Built-In Electric Range, Refrigerator, Washer, Electric Water Heater
Laundry Laundry Room, Main Level
Exterior
Exterior Feature Courtyard, Private Entrance
Parking Features true
Garage Spaces 1.0
Pool Community, In Ground, Outdoor Pool
Utilities Available Electricity Available, Natural Gas Connected, Phone Available, Sewer Available, Water Available
Amenities Available Association Management, Pool
View Y/N No
Roof Type Architectural Shingle
Private Pool false
Building
Lot Description Adjoins Wooded Area, Back Yard, Cul-De-Sac, Front Yard, Interior Lot, Landscaped, Level, Near Park
Story 2
Sewer Public Sewer
Water Private
Level or Stories Two
Structure Type Brick,Vinyl Siding
Schools
Elementary Schools Shenandoah Valley Elem.
Middle Schools Central Middle
High Schools Parkway Central High
School District Parkway C-2
Others
HOA Fee Include Common Area Maintenance,Exterior Maintenance,Pool,Roof,Sewer,Snow Removal,Trash,Water
Ownership Private
Acceptable Financing Cash, Conventional
Listing Terms Cash, Conventional
Special Listing Condition Standard
NEARBY SCHOOL & BUSINESS
GET MORE INFORMATION