

UPDATED:
Key Details
Property Type Condo
Sub Type Condominium
Listing Status Pending
Purchase Type For Sale
Square Footage 1,342 sqft
Price per Sqft $139
Subdivision Debaliviere Place West Ph 02
MLS Listing ID 26038332
Style Mid-Rise 3or4 Story
Bedrooms 2
Full Baths 2
HOA Fees $400/mo
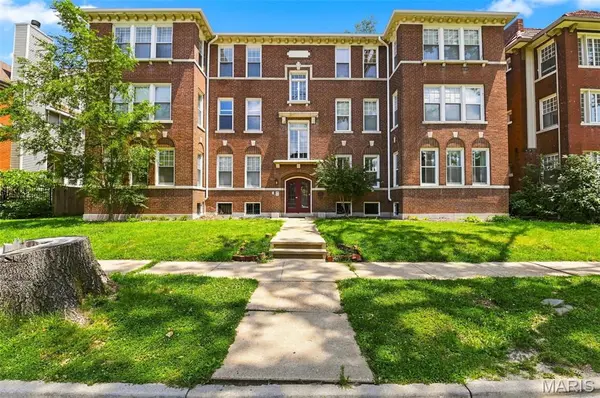
Year Built 1915
Annual Tax Amount $1,839
Property Sub-Type Condominium
Property Description
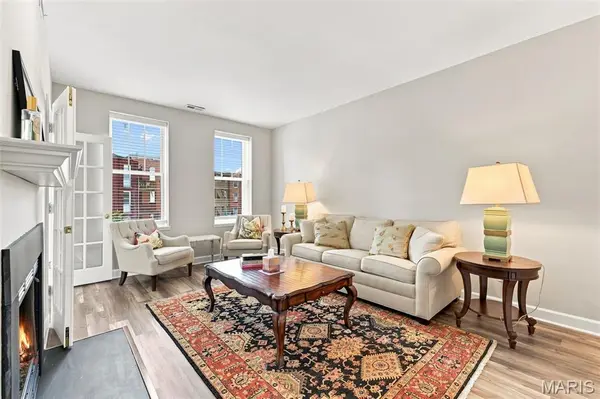
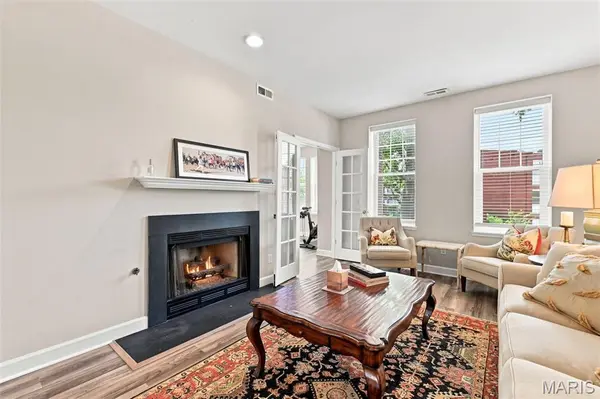
Inside, the spacious floor plan is designed for everyday comfort, featuring a welcoming living room with a gas fireplace and an eat-in kitchen with updated appliances, abundant cabinetry, hardwood flooring, and a center island. Just off the kitchen, the private deck offers the perfect spot to enjoy your morning coffee or unwind at the end of the day, while the adjoining dining area provides an inviting space for everyday meals or entertaining.
The primary suite offers a walk-in closet and updated full bath, while the second bedroom provides flexibility for guests, a home office, or workout room. Updated flooring, insulated windows, in-unit laundry, secured off-street parking, and dedicated basement storage complete a home that's ready for its next owner.
The building has also benefited from significant infrastructure updates over the years, including updated plumbing stacks, copper water lines, and electrical improvements—an added level of care and investment that's not always found in condominium living.
Whether you're looking for a comfortable place to call home or a low-maintenance lifestyle in one of St. Louis' most connected neighborhoods, this condo is one you won't want to miss.
Location
State MO
County St Louis City
Area 4 - Central West
Rooms
Basement Storage Space, Unfinished
Main Level Bedrooms 2
Interior
Interior Features Ceiling Fan(s), Kitchen Island, Kitchen/Dining Room Combo, Storage, Walk-In Closet(s)
Heating Forced Air, Natural Gas
Cooling Ceiling Fan(s), Central Air
Flooring Tile, Vinyl, Wood
Fireplaces Number 1
Fireplaces Type Gas Log
Fireplace Y
Appliance Stainless Steel Appliance(s), Electric Cooktop, Dishwasher, Dryer, Microwave, Oven, Washer
Laundry In Unit
Exterior
Parking Features false
Utilities Available Cable Available, Electricity Connected, Natural Gas Connected, Sewer Connected, Water Connected
Amenities Available Other
View Y/N No
Building
Lot Description Level
Story 1
Sewer Public Sewer
Water Public
Level or Stories One
Structure Type Brick
Schools
Elementary Schools Hamilton Elem. Community Ed.
Middle Schools Yeatman-Liddell Middle School
High Schools Sumner High
School District St. Louis City
Others
HOA Fee Include Insurance,Maintenance Grounds,Common Area Maintenance,Sewer,Snow Removal,Trash,Water
Ownership Private
Acceptable Financing Cash, Conventional, FHA, VA Loan
Listing Terms Cash, Conventional, FHA, VA Loan
Special Listing Condition Standard
NEARBY SCHOOL & BUSINESS
GET MORE INFORMATION