
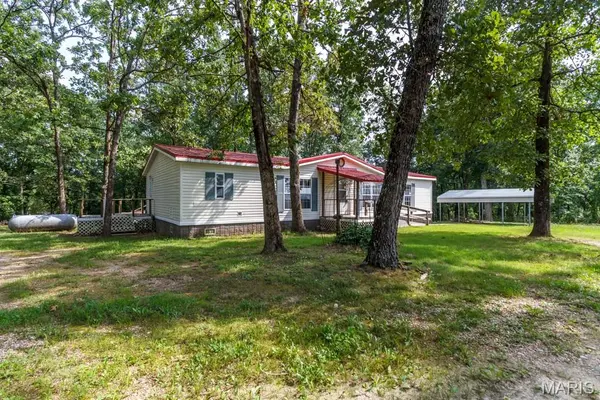

13180 HWY NN, Eldridge, MO 65463
REQUEST A TOUR If you would like to see this home without being there in person, select the "Virtual Tour" option and your agent will contact you to discuss available opportunities.
In-PersonVirtual Tour
$269,900
Est. payment /mo
3 Beds
2 Baths
1,792 SqFt
Save

UPDATED:

Key Details

Property Type Manufactured Home

Sub Type Manufactured Home

Listing Status Active

Purchase Type For Sale

Square Footage 1,792 sqft

Price per Sqft $150

Subdivision Rural

MLS Listing ID 26043563

Style Ranch

Bedrooms 3

Full Baths 2

Year Built 1998

Annual Tax Amount $603

Lot Size 30.500 Acres

Acres 30.5

Property Sub-Type Manufactured Home

Property Description

Escape to the peace and privacy of country living with this beautiful 30.5-acre property offering endless possibilities. Whether you're searching for exceptional hunting ground, room for recreational activities, or simply space to spread out, this property delivers. The 3-bedroom, 2-bath home features an inviting split-bedroom layout, an open-concept living, dining, and kitchen area, a spacious laundry room, and a primary suite complete with a walk-in closet and private full bath. An accessible entrance ramp adds convenience, while the newer HVAC system provides year-round comfort. Step outside through the new sliding glass door onto the oversized back deck, where you can relax and enjoy views of your own private acreage. A 30x60 metal shop with a generous lean-to offers incredible flexibility for equipment storage, hobbies, farming, or a workshop. The home also features a durable metal roof and a nice sized carport. Situated on a paved state highway within the Lebanon School District, this property combines the serenity of rural living with convenient access to town. If you've been looking for acreage, privacy, and a versatile outbuilding all in one package, this is one you won't want to miss.

Location

State MO

County Laclede

Area 828 - Northwest Lac

Rooms

Main Level Bedrooms 3

Interior

Heating Forced Air

Cooling Ceiling Fan(s), Central Air

Fireplace N

Exterior

Parking Features false

Garage Spaces 1.0

Utilities Available Electricity Connected

View Y/N No

Private Pool false

Building

Lot Description Wooded

Story 1

Sewer Lagoon

Water Well

Level or Stories One

Structure Type Vinyl Siding

Schools

Elementary Schools Lebanon Riii

Middle Schools Lebanon Middle School

High Schools Lebanon Sr. High

School District Lebanon R-Iii

Others

Acceptable Financing Cash, Conventional, FHA, VA Loan

Listing Terms Cash, Conventional, FHA, VA Loan

Special Listing Condition Standard


Read Less Info
Listed by Brett Burnell • RE/MAX Next Generation

NEARBY SCHOOL & BUSINESS

GET MORE INFORMATION

Butler Felsher Group

Butler Felsher Group

+1(314) 630-3165

Name

Name

Phone*

Phone

Message