
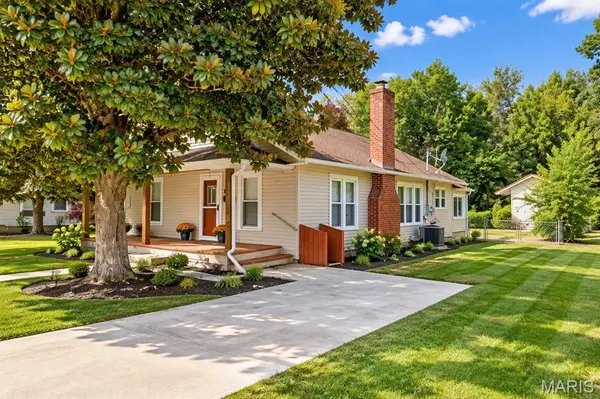

6 Crane ST, Park Hills, MO 63601
REQUEST A TOUR If you would like to see this home without being there in person, select the "Virtual Tour" option and your agent will contact you to discuss available opportunities.
In-PersonVirtual Tour
$164,900
Est. payment /mo
3 Beds
1 Bath
1,700 SqFt
Save

UPDATED:

Key Details

Property Type Single Family Home

Sub Type Single Family Residence

Listing Status Active

Purchase Type For Sale

Square Footage 1,700 sqft

Price per Sqft $97

MLS Listing ID 26039434

Style Bungalow

Bedrooms 3

Full Baths 1

Year Built 1920

Annual Tax Amount $932

Lot Size 0.281 Acres

Acres 0.281

Lot Dimensions 60 X 205

Property Sub-Type Single Family Residence

Property Description

Discover the enduring charm of 6 Crane ST, Park Hills MO 63601, a single-family residence built in 1920 that stands in great condition, offering an attractive property for discerning buyers. This home embodies a timeless appeal, ready to inspire your next chapter. The living room, a central gathering space, features a fireplace, creating an inviting ambiance perfect for relaxation or entertaining. Outside, the property offers an outdoor dining area ideal for al fresco meals and a dedicated outdoor living space for enjoying the fresh air. A convenient laundry room simplifies daily routines. A patio and a porch further enhance the outdoor experience, each offering distinct opportunities for leisure and connection with the surroundings. This property presents a unique opportunity to embrace a lifestyle of comfort and convenience; inquire today to experience it firsthand. I don't want to forget to mention the stunning Magnolia tree flanking the front porch or the weeping pine on the other side. This home offers many possibilities, and the seller is offering a $2500.00 credit toward the first year's homeowners insurance. Schedule your tour of this diamond in the rough while it's still available.

Location

State MO

County St. Francois

Area 701 - Park Hills

Rooms

Basement 8 ft + Pour, French Drain, Full, Interior Entry

Main Level Bedrooms 3

Interior

Interior Features Breakfast Room, Built-in Features, Ceiling Fan(s), Dining/Living Room Combo, Open Floorplan, Separate Dining

Heating Electric, Forced Air

Cooling Central Air

Flooring Carpet, Ceramic Tile, Wood

Fireplaces Number 1

Fireplaces Type Living Room

Fireplace Y

Appliance Dishwasher, Microwave, Range

Laundry Main Level

Exterior

Exterior Feature Private Entrance, Private Yard, Storage

Parking Features false

Fence Back Yard, Chain Link

Utilities Available Cable Available, Electricity Connected, Natural Gas Available, Sewer Connected, Water Connected

View Y/N Yes

View Neighborhood

Roof Type Architectural Shingle

Private Pool false

Building

Lot Description Back Yard

Story 1

Sewer Public Sewer

Water Public

Level or Stories One

Structure Type Frame,Vinyl Siding

Schools

Elementary Schools Central Elem.

Middle Schools Central Middle

High Schools Central High

School District Central R-Iii

Others

Ownership Private

Acceptable Financing Cash, Conventional, FHA, USDA, VA Loan

Listing Terms Cash, Conventional, FHA, USDA, VA Loan

Special Listing Condition Standard


Read Less Info
Listed by Roberta House • RE/MAX Best Choice

NEARBY SCHOOL & BUSINESS

GET MORE INFORMATION

Butler Felsher Group

Butler Felsher Group

+1(314) 630-3165

Name

Name

Phone*

Phone

Message