



UPDATED:
Key Details
Property Type Condo
Sub Type Condominium
Listing Status Active
Purchase Type For Sale
Square Footage 1,925 sqft
Price per Sqft $155
Subdivision Skinker Condos City Bl 5761
MLS Listing ID 26038086
Style English,High-Rise-4+ Stories
Bedrooms 3
Full Baths 2
HOA Fees $1,971/mo
Year Built 1929
Annual Tax Amount $5,054
Property Sub-Type Condominium
Property Description
Spectacular price for this home-sized unit in the desirable 01 tier! With only three units per floor you only share a wall at the backof a walk-in closet !
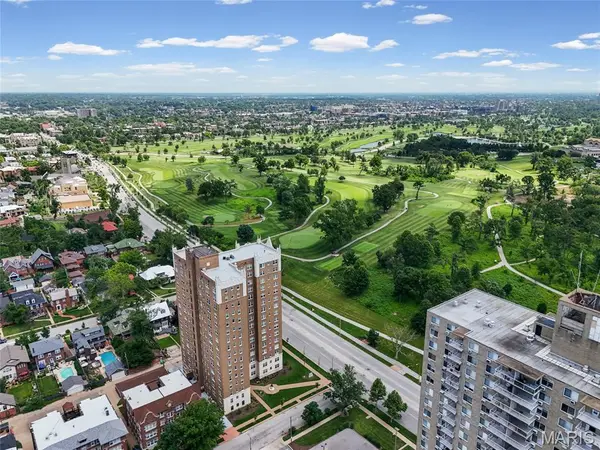
Perched at the treetops overlooking Forest Park, this home-sized residence features oak hardwoods in the main living areas, 3 generous and sunny bedrooms (two with park views), 2 full bathrooms, a study, a small laundry room, formal foyer, dining room and living rooms. The layout permits privacy but flows perfectly as well, there is even a "servants" entrance that leads to the service elevator and recycling on each floor. This full service building offers each residence a parking space in the garage (they will park your car as well). With excellent accessibility from garage to apartment there are no stairs required to access all floors and the unit. The front desk staff and on site building manager keeps everyone's privacy and security a top priority, the elegant public foyer greets you daily, and world class Forest Park is across the street, with easy access to Clayton, the Demun neighborhood and downtown.
Location
State MO
County St Louis City
Area 4 - Central West
Rooms
Basement Other
Main Level Bedrooms 3
Interior
Heating Natural Gas
Cooling Central Air
Flooring Carpet, Tile, Wood
Fireplace N
Appliance Stainless Steel Appliance(s), Dishwasher, Exhaust Fan, Microwave, Range, Refrigerator, Washer/Dryer Stacked
Laundry In Unit
Exterior
Exterior Feature No Step Entry
Parking Features true
Garage Spaces 1.0
Amenities Available Association Management, Common Ground, Concierge, Elevator(s), Fitness Center, Meeting Room, Parking, Security, Service Elevator(s), Storage
View Y/N No
Private Pool false
Building
Lot Description Near Park, Near Public Transit
Sewer Public Sewer
Water Public
Level or Stories Three Or More
Structure Type Block,Brick
Schools
Elementary Schools Mason Elem.
Middle Schools Long Middle Community Ed. Center
High Schools Roosevelt High
School District St. Louis City
Others
HOA Fee Include Doorperson,Gas,Heating,Janitorial Service,Maintenance Grounds,Common Area Maintenance,Management,Security,Trash,Water
Ownership Private
Acceptable Financing Cash, Conventional
Listing Terms Cash, Conventional
Special Listing Condition Standard
Virtual Tour https://view.spiro.media/625_s_skinker_blvd-9504?branding=false
NEARBY SCHOOL & BUSINESS
GET MORE INFORMATION