
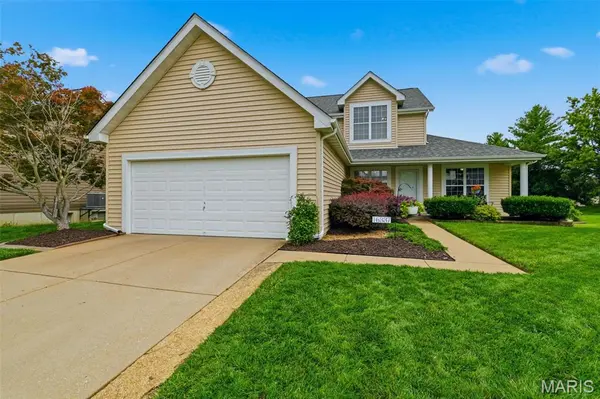

16337 Hampden PL, Florissant, MO 63034
REQUEST A TOUR If you would like to see this home without being there in person, select the "Virtual Tour" option and your agent will contact you to discuss available opportunities.
In-PersonVirtual Tour
$339,900
Est. payment /mo
5 Beds
3 Baths
2,050 SqFt
Save

UPDATED:

Key Details

Property Type Single Family Home

Sub Type Single Family Residence

Listing Status Active

Purchase Type For Sale

Square Footage 2,050 sqft

Price per Sqft $165

Subdivision Villages Of Barrington Downs Ascot

MLS Listing ID 26035724

Style Traditional

Bedrooms 5

Full Baths 2

Half Baths 1

HOA Fees $550/ann

Year Built 1995

Annual Tax Amount $4,243

Lot Size 7,840 Sqft

Acres 0.18

Property Sub-Type Single Family Residence

Property Description

Discover a place where comfort and classic style converge at 16337 Hampden PL, FLRSSNT MO 63034. Built in 1995, this single-family residence stands as an attractive property in great condition, offering a thoughtfully designed living experience. The heart of the home is undoubtedly the kitchen, which features a functional island and an open-plan design that seamlessly connects with the living room, fostering an ideal environment for daily life and entertaining. Adjacent to this inviting space, the living room provides a warm focal point with its welcoming fireplace, perfect for gathering and relaxation. Within the home, convenience is key, with a bathroom offering a double vanity, enhancing daily routines. The property also includes a versatile basement, an attached garage for ease and security, and a charming porch, adding to its traditional exterior architectural style. For outdoor enjoyment, a dedicated outdoor dining area offers a delightful space for al fresco meals and entertaining. This residence offers a compelling opportunity for those seeking a home that balances traditional charm with modern living.

Location

State MO

County St. Louis

Area 47 - Hazelwood Central

Rooms

Basement Full, Storage Space, Unfinished

Main Level Bedrooms 2

Interior

Heating Forced Air, Natural Gas

Cooling Ceiling Fan(s), Central Air

Fireplaces Number 1

Fireplaces Type Family Room, Wood Burning

Fireplace Y

Exterior

Parking Features true

Garage Spaces 2.0

Utilities Available Cable Available, Electricity Connected, Natural Gas Connected, Sewer Connected

Amenities Available Pool

View Y/N No

Roof Type Architectural Shingle

Building

Lot Description Back Yard, Cul-De-Sac, Few Trees, Front Yard, Irregular Lot, Level

Story 1.5

Sewer Public Sewer

Water Public

Level or Stories One and One Half

Structure Type Vinyl Siding

Schools

Elementary Schools Barrington Elem.

Middle Schools Central Middle

High Schools Hazelwood Central High

School District Hazelwood

Others

HOA Fee Include Clubhouse,Pool

Ownership Private

Acceptable Financing Cash, Conventional, FHA, FHA 203(k), VA Loan

Listing Terms Cash, Conventional, FHA, FHA 203(k), VA Loan

Special Listing Condition Standard


Read Less Info
Listed by Georgia Rossel • CityScapes Realty

NEARBY SCHOOL & BUSINESS

GET MORE INFORMATION

Butler Felsher Group

Butler Felsher Group

+1(314) 630-3165

Name

Name

Phone*

Phone

Message