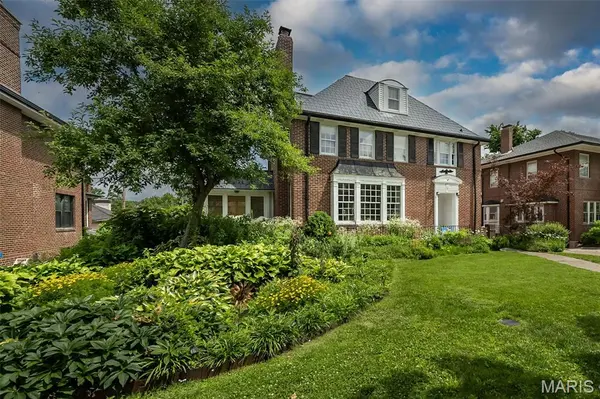
Single Family Home $ 899,500

7456 Parkdale AVE

Clayton, MO 63105

  • 4 Beds
  • 3 Baths
    Full Baths: 2 Half Baths: 1
  • 2,752 SqFt
  • 9,199 Lot Size
  • 1930 Year Built
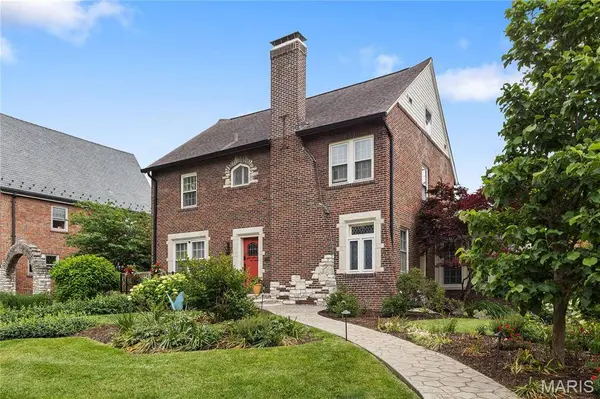
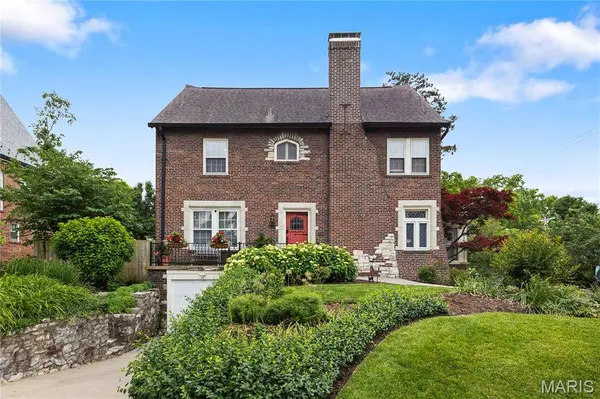
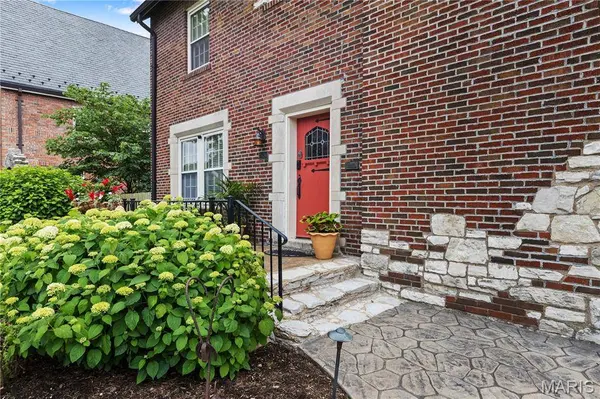
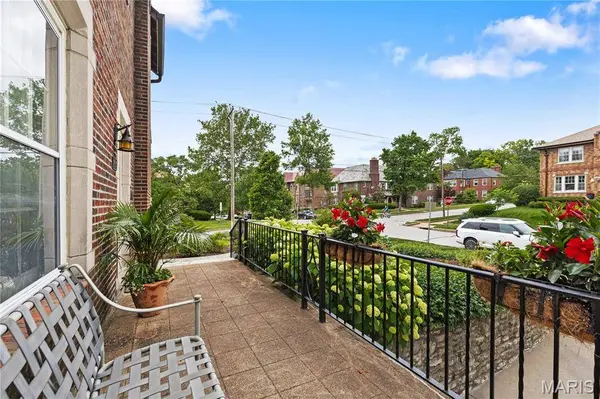
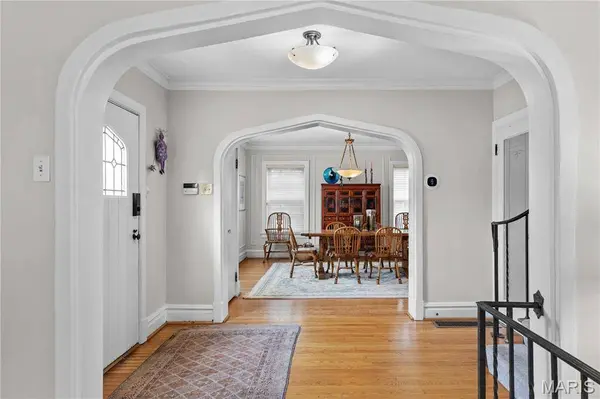
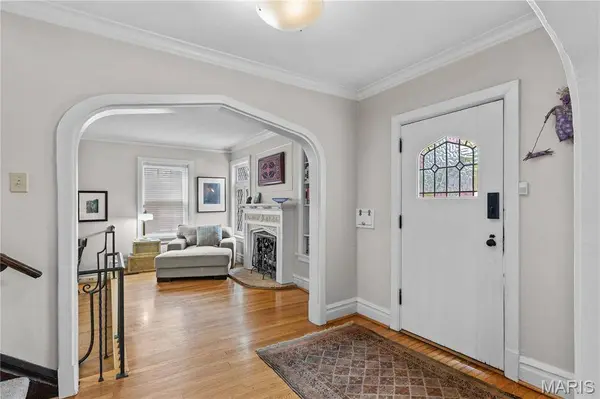
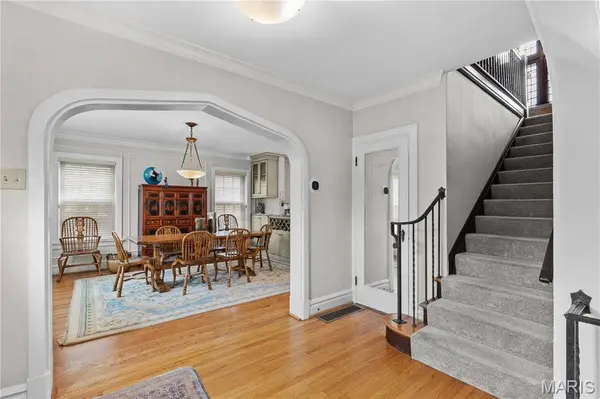
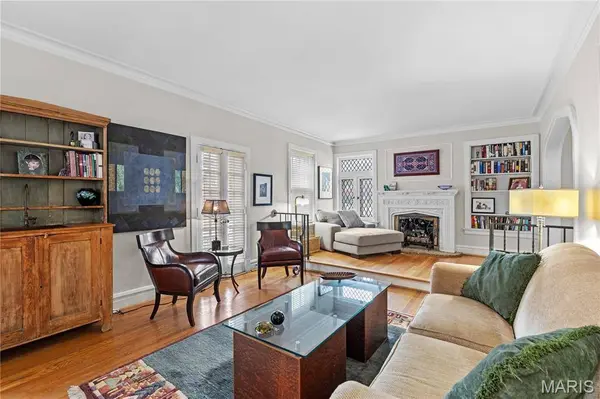
This gracious home offers a lifestyle that is both comfortable and refined. A beautifully landscaped front yard provides the first indication of its exceptional caliber. Inside, rich architectural details and an open, flowing floor plan immediately stand out, perfectly suited to modern living. The inviting living room, featuring a charming Romeo & Juliet balcony, is generously sized and ideal for effortless entertaining. The adjoining dining room and open-concept kitchen further distinguish the home, creating a warm and functional setting for both everyday living and special occasions. The kitchen offers abundant granite counter space, including a peninsula island, along with double ovens and a gas cooktop—an ideal gathering place for family and friends. From the kitchen, step directly onto a peaceful deck overlooking the landscaped, fully enclosed backyard, creating a serene setting for outdoor living. A main-level family room with large windows fills the space with natural light and offers a relaxed environment for daily life, with direct backyard access that enhances the home's seamless indoor-outdoor flow. An additional bonus is the main floor and deck are wired for sound. A charming powder room completes the main level. The second floor showcases a primary bedroom suite that serves as a private retreat, featuring a generous walk-in closet and a spa-like en-suite bathroom with a soaking tub and separate shower. Bedroom two is spacious, and bedroom three, currently styled as a home office, rounds out a desirable second-floor floorplan. The second full bathroom completes this floor. The third floor is presently being used as an exercise studio. This versatile area may alternatively serve as a second family room, dedicated office, or fourth bedroom, offering flexible options tailored to individual requirements. A walk-in closet plus additional storage further enhances its functionality. The appeal of this home is matched by its prime location—within walking distance of Glenridge Elementary and nestled in the picturesque, walkable neighborhood of The Moorlands—offering a rich and comfortable lifestyle in a highly desirable setting.
Listed by Gladys Manion, Inc.

PROPERTY DETAIL

  • Key Details

    Property Type Single Family Home

    Sub Type Single Family Residence

    Listing Status Active

    Purchase Type For Sale

    Square Footage 2, 752 sqft

    Price per Sqft $326

    Subdivision Moorlands Add

    MLS Listing ID 26026888

    Style Traditional

    Bedrooms 4

    Full Baths 2

    Half Baths 1

    Year Built 1930

    Annual Tax Amount $10,521

    Lot Size 9,199 Sqft

    Acres 0.2112

    Property Sub-Type Single Family Residence

  • Location

    State MO

    County St. Louis

    Area 226 - Clayton

  • Rooms

    Basement Sump Pump, Unfinished

  • Building

    Lot Description Back Yard, Corner Lot, Front Yard, Landscaped

    Sewer Public Sewer

    Water Public

    Level or Stories Two and a Half

    Structure Type Brick

  • Interior

    Heating Forced Air, Natural Gas, Zoned

    Cooling Ceiling Fan(s), Central Air, Zoned

    Fireplaces Number 1

    Fireplaces Type Living Room

    Fireplace Y

    Appliance Stainless Steel Appliance(s), Gas Cooktop, Dishwasher, Disposal, Microwave, Double Oven, Refrigerator, Gas Water Heater

  • Exterior

    Parking Features true

    Garage Spaces 2.0

    Utilities Available Electricity Available, Natural Gas Available, Sewer Available, Water Available

    View Y/N No

  • Schools

    Elementary Schools Glenridge Elem.

    Middle Schools Wydown Middle

    High Schools Clayton High

    School District Clayton

  • Others

    Acceptable Financing Cash, Conventional

    Listing Terms Cash, Conventional

    Special Listing Condition Standard

SIMILAR HOMES FOR SALE

Check for similar Single Family Homes at price around $899,500 in Clayton,MO

GET IN TOUCH

Your Full Name
Your Phone Number*
Write Your Message